


Size
-
Lot size
4039 sqft
Street frontage
-
Possession
Flexible
Price per sqft
$379 - $442
Taxes
$8,897 (2025)
Parking Type
-
Style
2-Storey
See what's nearby
Description
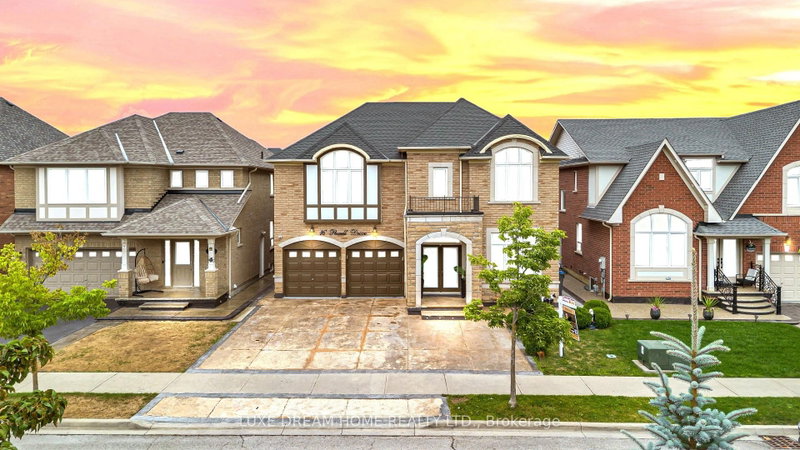
Excellent location and immaculate-maintained like brand new! This stone-and-brick home impresses from the double-door entry to the soaring 20-ft cathedral family room. Enjoy 9-ft smooth ceilings on the main and an elegant oak staircase. The chef's kitchen showcases granite counters, stainless steel appliances, durable backsplash tiles, a center island, chef table/shelf. The main floor offers separate living and dining rooms plus a front home office. Upstairs features three full bathrooms for ultimate convenience. The finished basement is not legal, but offers excellent income potential and versatile living space. One side features a studio with a full bathroom and kitchen, while the other side offers two good-sized bedrooms, a kitchen, and a full bathroom, with a separate side entrance from the backyard. The current AAA tenant pays $2,300/month.. Outdoor living shines with a interlocked patio/SHED. Walk to schools (Shaw Elementary & Mountain Ash Secondary), parks, transit, and shopping plazas. Don't miss this one-book your private showing today!
Broker: LUXE DREAM HOME REALTY LTD.
MLS®#: W13762444
Property details
Parking:
6
Parking type:
-
Property type:
Detached
Heating type:
Forced Air
Style:
2-Storey
MLS Size:
3000-3500 sqft
Lot front:
44 Ft
Lot depth:
90 Ft
Listed on:
Sep 9, 2026
Show all details
Rooms
| Level | Name | Size | Features |
|---|---|---|---|
Main | Living Room | 13.1 x 19.7 ft | |
Main | Primary Bedroom | 24.0 x 13.1 ft | |
Main | Family Room | 14.4 x 16.4 ft |
Show all
Instant estimate:
orto view instant estimate
$28,493
lower than listed pricei
High
$1,330,351
Mid
$1,296,507
Low
$1,219,617
Have a home? See what it's worth with an instant estimate
Use our AI-assisted tool to get an instant estimate of your home's value, up-to-date neighbourhood sales data, and tips on how to sell for more.

1/32
$1,195,000
23 days
4+1BD
5BA
6 Parking
3,000-3,500 sqft
MLS#: W13794470
RIGHT AT HOME REALTY

1/48
$1,249,000
21 days
4+2BD
6BA
6 Parking
3,000-3,500 sqft
MLS#: W13804560
ROYAL LEPAGE NRC REALTY

1/50
$1,249,000
50 days
5+2BD
5BA
6 Parking
3,000-3,500 sqft
MLS#: W13701952
RE/MAX GOLD REALTY INC.

1/41
$1,147,777
10 days
5+1BD
5BA
7 Parking
3,000-3,500 sqft
MLS#: W13842246
ROYAL LEPAGE FLOWER CITY REALTY