


Size
-
Lot size
3458 sqft
Street frontage
-
Possession
2026-08-28
Price per sqft
$420 - $504
Taxes
$7,984 (2025)
Parking Type
-
Style
2-Storey
See what's nearby
Description
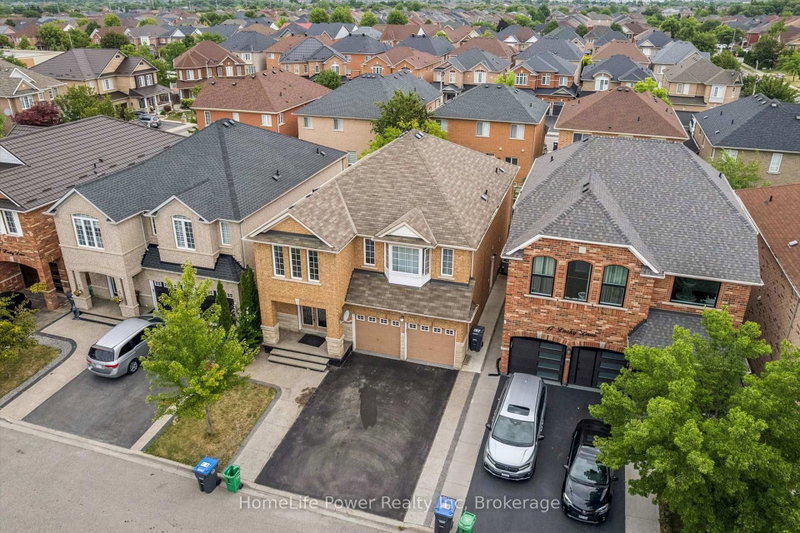
A FANTASTIC MORTGAGE-HELPER OPPORTUNITY! This spacious 4+2 bedroom, 5-bathroom detached home features two kitchens and a finished basement apartment with a separate entrance, two bedrooms, a living area and a full bathroom-ideal for rental income, extended family or multigenerational living. Offering approximately 2,750 sq. ft. above grade and nearly 3,900 sq. ft. of total living space, this beautifully maintained home delivers exceptional space, comfort and versatility. The impressive main floor features 9-foot ceilings, hardwood flooring, crown moulding, pot lights, formal living and dining rooms, and a generous family room with a cozy gas fireplace. The upgraded kitchen offers granite countertops, a stylish backsplash, pantry storage and stainless steel appliances. Upstairs, you will find four generously sized bedrooms and multiple ensuite bathrooms, providing privacy and convenience for the entire family. Additional highlights include a double-door entrance, upgraded staircase with iron pickets, California shutters, a designer driveway, double garage and parking for up to six vehicles. Conveniently located in the desirable Sandringham-Wellington community, within walking distance of schools, parks, public transit, banks, shopping and places of worship. A rare opportunity to own a large, elegant and income-friendly family home in one of Brampton's most sought-after neighbourhoods!
Broker: HomeLife Power Realty Inc
MLS®#: W13680156
Property details
Parking:
6
Parking type:
-
Property type:
Detached
Heating type:
Forced Air
Style:
2-Storey
MLS Size:
2500-3000 sqft
Lot front:
39 Ft
Lot depth:
88 Ft
Listed on:
Aug 15, 2026
Show all details
Instant estimate:
orto view instant estimate
$42,501
lower than listed pricei
High
$1,249,281
Mid
$1,217,499
Low
$1,145,295
Have a home? See what it's worth with an instant estimate
Use our AI-assisted tool to get an instant estimate of your home's value, up-to-date neighbourhood sales data, and tips on how to sell for more.

1/50
$1,199,900
47 days
4+2BD
5BA
6 Parking
2,500-3,000 sqft
MLS#: W13681348
HOMELIFE SUPERSTARS REAL ESTATE LIMITED

1/50
$1,269,900
81 days
4+2BD
5BA
6 Parking
2,500-3,000 sqft
MLS#: W13561688
HOMELIFE SUPERSTARS REAL ESTATE LIMITED

1/43
$1,199,000
18 days
4+2BD
6BA
6 Parking
2,500-3,000 sqft
MLS#: W13786464
RE/MAX REALTY SPECIALISTS INC.

1/50
$1,100,000
39 days
4+2BD
5BA
6 Parking
2,500-3,000 sqft
MLS#: W13710784
RE/MAX REAL ESTATE CENTRE INC.