



Maintenance fees
$553.44
Locker
None
Exposure
E
Possession
Flexible
Price per sqft
$550 - $659
Taxes
$5,715 (2025)
Outdoor space
Balcony, Patio
Age of building
-
See what's nearby
Description
Welcome to Rosedale Village, Brampton's premier gated community for active adults.This move-in ready 2-bedroom, 2-bathroom bungalow offers a bright open-concept layout with hardwood floors, a cozy gas fireplace, and timeless finishes throughout. Large windows fill the home with natural light, while a walkout leads to a sunny backyard perfect for relaxing or entertaining.The spacious unfinished basement provides endless potential for additional living space tailored to your needs.Enjoy a resort-inspired lifestyle on over 300 acres featuring a 9-hole executive golf course, clubhouse, fitness centre, indoor pool, tennis courts, social activities, and more. Conveniently located near shopping, restaurants, and major highways.Condo fees include lawn maintenance and snow removal, including the driveway, making for truly carefree living.
Broker: RE/MAX REAL ESTATE CENTRE INC.
MLS®#: W14086022
Property details
Neighbourhood:
Parking:
2
Parking type:
-
Property type:
Condo Townhouse
Heating type:
Forced Air
Style:
Bungalow
Ensuite laundry:
No
MLS Size:
1000-1199 sqft
Listed on:
Oct 16, 2026
Show all details
Instant estimate:
orto view instant estimate
$39,005
lower than listed pricei
High
$635,101
Mid
$619,995
Low
$598,011
Have a home? See what it's worth with an instant estimate
Use our AI-assisted tool to get an instant estimate of your home's value, up-to-date neighbourhood sales data, and tips on how to sell for more.
Included in Maintenance Fees
Parking
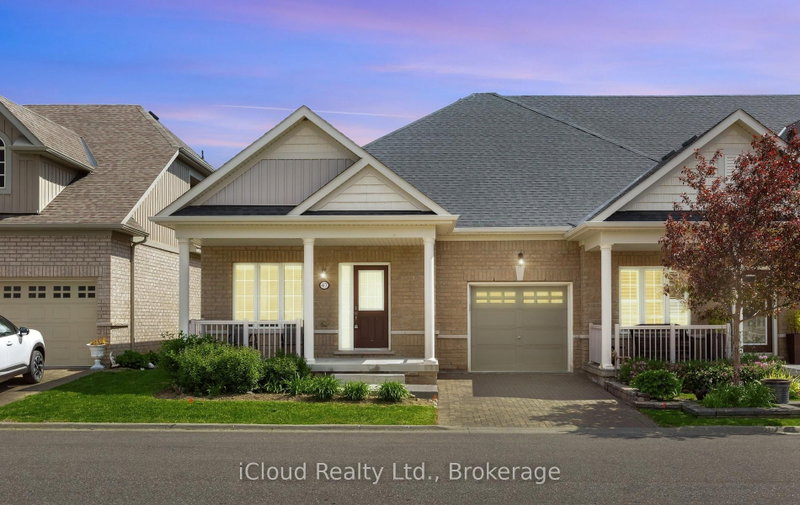
1/50
$699,000
45 days
2BD
2BA
2 Parking
1,000-1,199 sqft
Maint. Fee $504
MLS#: W13745720
iCloud Realty Ltd.

1/50
$699,000
47 days
2BD
2BA
2 Parking
1,000-1,199 sqft
Maint. Fee $520
MLS#: W13739286
RE/MAX WEST REALTY INC.

1/6
$569,900
79 days
3BD
3BA
2 Parking
1,000-1,199 sqft
Maint. Fee $327
MLS#: W13628664
RE/MAX REALTY SERVICES INC.

1/33
$624,900
33 days
2+1BD
2BA
2 Parking
1,000-1,199 sqft
Maint. Fee $342
MLS#: W13795196
MAIN STREET REALTY LTD.