


Size
-
Lot size
3317 sqft
Street frontage
-
Possession
Immediate
Price per sqft
$371 - $433
Taxes
$8,419.62 (2026)
Parking Type
-
Style
2-Storey
See what's nearby
Description
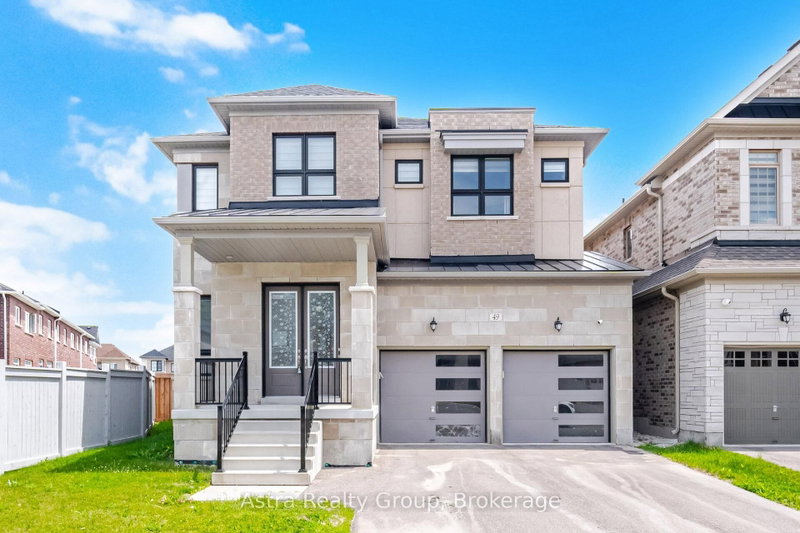
Welcome to this exceptional newer luxury home in Bradford's sought-after Green Valley East community, offering approximately 3,317 sq. ft. 4 years Old of beautifully upgraded living space by Bayview Wellington Homes Featuring a stunning modern elevation, 10-ft ceilings on the main floor, 9-ft ceilings on the second floor and basement, 8-ft doors throughout, upgraded hardwood floors, and designer porcelain tiles, this home exudes elegance and sophistication. The chef-inspired kitchen boasts ceiling-height white cabinetry, a large centre island, and premium finishes. Offering 4 spacious bedrooms plus a large loft/media room with potential for a 5th bedroom, and bathroom access for every bedroom, this home is perfect for large families. Enjoy formal living and dining areas, a family room with fireplace, a main-floor office, and a huge unspoiled 9-ft ceiling in the basement. Situated on a premium large lot with a spacious backyard and no sidewalk for 4-car driveway parking. Ideally located minutes to Bradford GO, Hwy 400, schools, parks, and shopping. Exceptional value for a newer luxury home-competitively priced and offered by a motivated seller.
Broker: Astra Realty Group
MLS®#: N13660864
Property details
Parking:
4
Parking type:
-
Property type:
Detached
Heating type:
Forced Air
Style:
2-Storey
MLS Size:
3000-3500 sqft
Lot front:
41 Ft
Lot depth:
130 Ft
Listed on:
Aug 11, 2026
Show all details
Rooms
| Level | Name | Size | Features |
|---|---|---|---|
Main | Dining Room | 11.0 x 21.0 ft | |
Second | Media Room | 11.0 x 14.2 ft | |
Main | Breakfast | 15.5 x 11.0 ft |
Show all
Instant estimate:
orto view instant estimate
$52,403
lower than listed pricei
High
$1,289,756
Mid
$1,246,597
Low
$1,187,679
Have a home? See what it's worth with an instant estimate
Use our AI-assisted tool to get an instant estimate of your home's value, up-to-date neighbourhood sales data, and tips on how to sell for more.

1/49
$1,288,000
34 days
4BD
4BA
6 Parking
3,000-3,500 sqft
MLS#: N13812432
MASTER`S TRUST REALTY INC.

1/47
$1,349,000
5 days
4BD
4BA
4 Parking
3,000-3,500 sqft
MLS#: N14098940
HOMELIFE PARTNERS REALTY CORP.

1/50
$1,250,000
124 days
5BD
5BA
5 Parking
3,000-3,500 sqft
MLS#: N13482256
RE/MAX REALTY SPECIALISTS INC.

1/50
$1,275,000
61 days
4BD
4BA
8 Parking
3,000-3,500 sqft
MLS#: N13712048
RE/MAX REALTRON REALTY INC.