



Size
-
Lot size
4434 sqft
Street frontage
-
Possession
1-29 days
Price per sqft
$480 - $640
Taxes
$5,717.7 (2026)
Parking Type
-
Style
2-Storey
See what's nearby
Description
Welcome to your dream home! This turn key gorgeous, updated detached residence is nestled in one of Bradford's most serene neighborhoods. Offering a perfect blend of modern luxury and functional design, this home features 3 spacious bedrooms and 4 beautifully appointed washrooms. Main Level with an inviting hallway leads to a bright combined living and dining area accented with modern pot lights and a Relaxing open concept family room featuring a cozy gas fireplace. A modern, open-concept Chef's Kitchen boasting sleek quartz countertops and a breakfast area with direct walk-out to your private backyard. Upstairs has the primary suite features a generous walk-in closet and a private 4-piece ensuite, accompanied by two additional well-sized bedrooms. Professionally Self-Contained finished Basement (2021) with a large great room, electric fireplace, full kitchen, and a bedroom with a walk-in closet and 3-piece bath-perfect for extended family or guests. Freshly painted throughout (April 2026) hardwood flooring in Main and second floor pot-lights. The double-car garage with direct access to the laundry room. All exterior concrete was resealed in 2026. Situated near top-rated schools, lush parks, shopping, and public transit. No Side walk, long driveway can be home for 4 cars to park in the tandem position. Everything is ready for you to move in and enjoy!
Broker: REAL HOME REALTY INC.
MLS®#: N13108416
Property details
Parking:
2
Parking type:
-
Property type:
Detached
Heating type:
Forced Air
Style:
2-Storey
MLS Size:
1500-2000 sqft
Lot front:
38 Ft
Lot depth:
111 Ft
Listed on:
May 10, 2026
Show all details

1/33
$889,900
6 days
3BD
3BA
6 Parking
1,500-2,000 sqft
MLS#: N14032344
RE/MAX HALLMARK CHAY REALTY


1/50
$899,900
6 days
3+1BD
2BA
6 Parking
1,500-2,000 sqft
MLS#: N14034262
CENTURY 21 HERITAGE GROUP LTD.
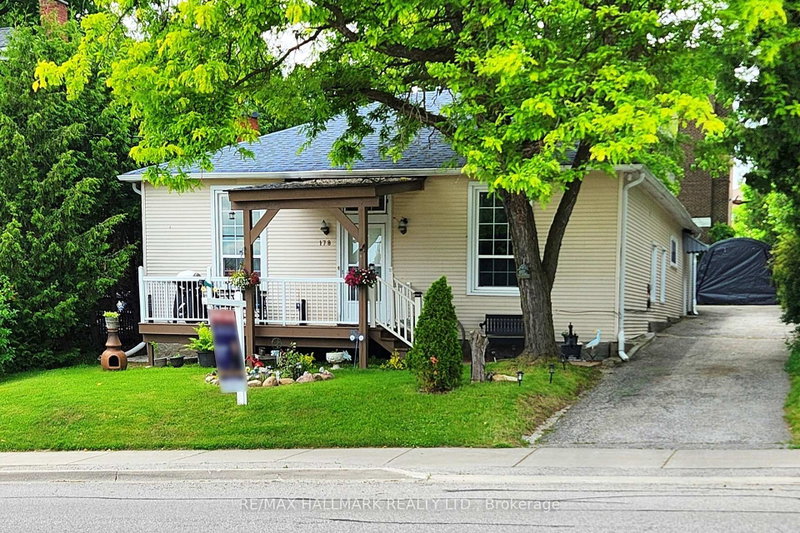
1/50
$879,000
66 days
4BD
2BA
6 Parking
1,500-2,000 sqft
MLS#: N13680106
RE/MAX HALLMARK REALTY LTD.