


Size
-
Lot size
5214 sqft
Street frontage
-
Possession
Flexible
Price per sqft
$396 - $475
Taxes
$8,554.38 (2026)
Parking Type
-
Style
2-Storey
See what's nearby
Description
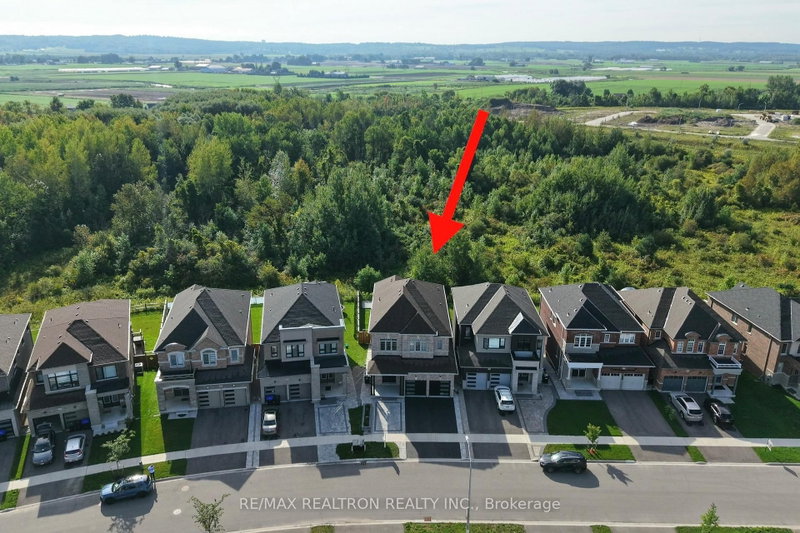
Premium Location Backing onto a Scenic Ravine with a Finished Walkout Basement! Built By Bayview Wellington Homes & Set On A Premium Extra-Deep Lot Backing Onto A Scenic Ravine, This Beautifully Upgraded Home Blends Modern Luxury, Functional Family Living & A Peaceful Natural Setting. Featuring 10-Ft Ceilings On The Main Floor, 9-Ft Ceilings On The Second Floor & Basement, Smooth Ceilings, Engineered Hardwood Flooring, Main-Floor Pot Lights & Granite Countertops Throughout. The Chef-Inspired Kitchen Features A Striking Waterfall Island, Stainless Steel Appliances & Plenty Of Space For Entertaining. Offering 4 Spacious Bedrooms With Walk-In Closets, 5 Bathrooms & A Dedicated Main-Floor Office. The Fully Finished Walkout Basement With A Second Kitchen Provides Incredible Flexibility For Multi-Generational Living, Extended Family Or Guests. Additional Upgrades Include A Water Softener, Exterior Pot Lights, Wiring For A Tesla Charger & Interlock Providing An Additional Parking Space For A Total Of 5. Enjoy Ravine Views Right From Your Backyard While Being Just A 5-Minute Walk To Both Public & Catholic Schools & Approximately 7 Minutes To A New Daycare. A Rare Combination Of Space, Upgrades, Nature & Everyday Convenience In A Desirable Family-Friendly Community.
Broker: RE/MAX REALTRON REALTY INC.
MLS®#: N13740278
Property details
Parking:
7
Parking type:
-
Property type:
Detached
Heating type:
Forced Air
Style:
2-Storey
MLS Size:
2500-3000 sqft
Lot front:
36 Ft
Lot depth:
141 Ft
Listed on:
Sep 3, 2026
Show all details
Instant estimate:
orto view instant estimate
$18,809
higher than listed pricei
High
$1,248,591
Mid
$1,206,809
Low
$1,149,772
Have a home? See what it's worth with an instant estimate
Use our AI-assisted tool to get an instant estimate of your home's value, up-to-date neighbourhood sales data, and tips on how to sell for more.

1/43
$1,250,000
80 days
4+2BD
4BA
6 Parking
2,500-3,000 sqft
MLS#: N13447722
CENTURY 21 HERITAGE GROUP LTD.

1/49
$1,249,000
24 days
4BD
4BA
4 Parking
2,500-3,000 sqft
MLS#: N13657634
RE/MAX REALTRON REALTY INC.


1/50
$1,099,000
9 days
4BD
5BA
6 Parking
2,500-3,000 sqft
MLS#: N13710782
KELLER WILLIAMS REFERRED URBAN REALTY