

Size
-
Lot size
4069 sqft
Street frontage
-
Possession
Flexible
Price per sqft
$363 - $435
Taxes
$6,283 (2025)
Parking Type
-
Style
2-Storey
See what's nearby
Description
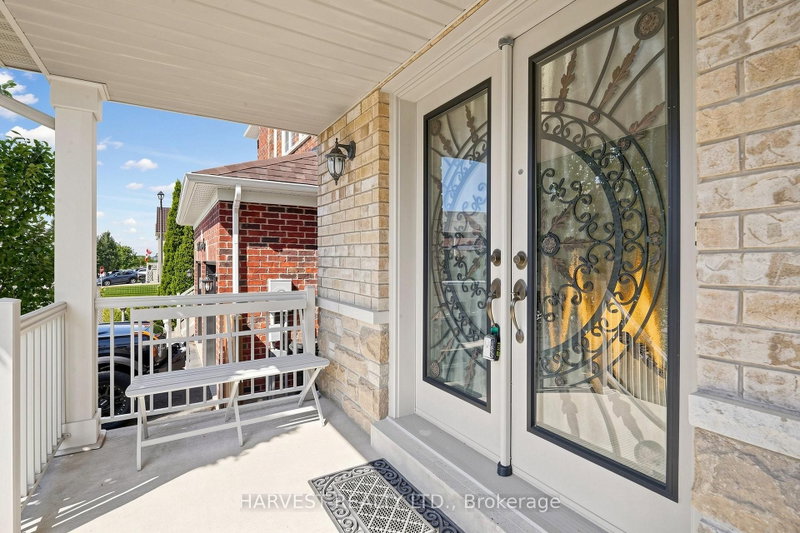
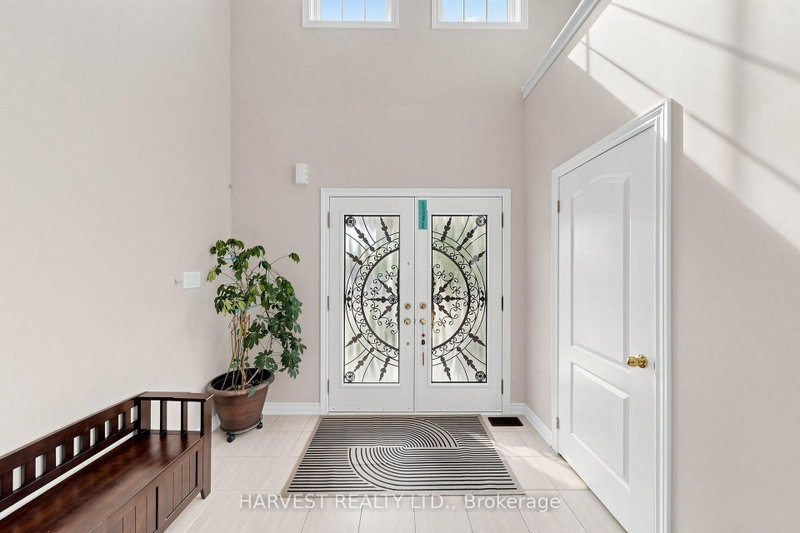
Original Owner! Stanton Model featured 2760 sf Sun filled family home with Grand Foyer 17' High Ceiling, Bright & Spacious In All The Principle Rooms. Lots of upgrades include but not limit to Upgraded Hollywood Kitchen With Huge Island & Quartz Counter Tops (2019), Brand new roof (2026), Brand New Laminated Floors In All Bedrooms, and Hardwood Throughout Ground Floor and Upstairs Hallway, Freshly Painted. Oversized Master Bedroom with Huge Walk-In Closet, 5 Pc Spa-Like Ensuite, His & Her Sink. 2nd Master Has It's Own 3 Pcs Ensuites. Full size unfinished basement provides endless possibilities and is ready for your personal touch- recreation room, home gym, office, or additional living space. No sidewalk for driveway- can park 4 cars. Fully Fenced Backyard. Mins To 5 big banks, Schools, Parks, Shopping & Hwy 400, with the constructing Bradford Bypass (Hwy 425) for commuting convenience will be completed in near future. Do Not Miss This Beautiful Home
Broker: HARVEST REALTY LTD.
MLS®#: N13745032
Property details
Parking:
6
Parking type:
-
Property type:
Detached
Heating type:
Forced Air
Style:
2-Storey
MLS Size:
2500-3000 sqft
Lot front:
38 Ft
Lot depth:
106 Ft
Listed on:
Sep 4, 2026
Show all details
Instant estimate:
orto view instant estimate
$35,849
lower than listed pricei
High
$1,088,578
Mid
$1,052,151
Low
$1,002,423
Have a home? See what it's worth with an instant estimate
Use our AI-assisted tool to get an instant estimate of your home's value, up-to-date neighbourhood sales data, and tips on how to sell for more.

1/39
$1,098,000
51 days
4BD
4BA
4 Parking
2,500-3,000 sqft
MLS#: N13574428
HOMELIFE/CIMERMAN REAL ESTATE LIMITED

1/49
$1,069,900
55 days
4BD
4BA
4 Parking
2,500-3,000 sqft
MLS#: N13556244
SUTTON GROUP - SUMMIT REALTY INC.


1/50
$1,029,000
1 day
4+1BD
4BA
4 Parking
2,500-3,000 sqft
MLS#: N13748148
HOMELIFE/MIRACLE REALTY LTD