


Size
-
Lot size
5421 sqft
Street frontage
-
Possession
Flexible
Price per sqft
$457 - $623
Taxes
$5,591 (2025)
Parking Type
-
Style
Bungalow
See what's nearby
Description
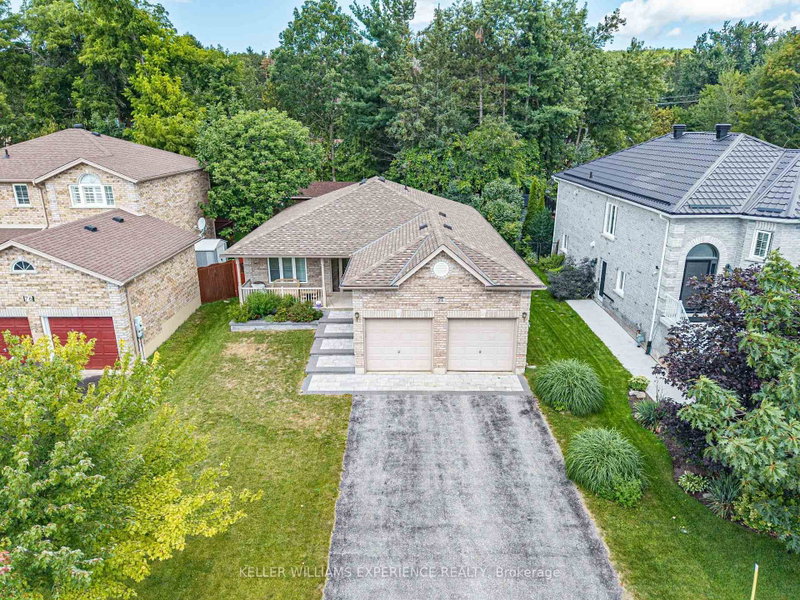
Welcome home to this bright and beautifully maintained all-brick bungalow featuring exceptional curb appeal and a charming front entry. Step inside to a thoughtful open-concept main floor enhanced with durable laminate and low-maintenance ceramic flooring through the foyer, kitchen, hallway, and baths. The spacious kitchen is a chef's delight, featuring updated granite countertops, expanded cabinetry with dedicated pot drawers, and an included appliance package (fridge, stove, dishwasher, microwave). The kitchen seamlessly overlooks a bright dining area and comfortable living room, where a sliding glass walkout opens to a large rear deck and landscaped backyard-complete with a gas BBQ hookup for easy outdoor entertaining. The main level offers two well-appointed bedrooms, highlighted by a spacious primary suite featuring a luxurious 5-piece ensuite with a deep soaker tub and separate shower. Downstairs, the fully finished basement expands your living space with a massive rec room area and a convenient two-piece bathroom. Packed with practical value, this home includes an attached garage with two door openers and ample storage, an HRV system, gas heating, and 100-amp service. Ideally located just minutes from Downtown Barrie, Lake Simcoe waterfront, local dining, shopping, and quick Hwy 400 access for commuters-this gem is truly a must-see!
Broker: KELLER WILLIAMS EXPERIENCE REALTY
MLS®#: S13700000
Property details
Parking:
6
Parking type:
-
Property type:
Detached
Heating type:
Forced Air
Style:
Bungalow
MLS Size:
1100-1500 sqft
Lot front:
49 Ft
Lot depth:
109 Ft
Listed on:
Aug 21, 2026
Show all details
Rooms
| Level | Name | Size | Features |
|---|---|---|---|
Main | Dining Room | 8.4 x 9.9 ft | |
Main | Living Room | 11.3 x 14.4 ft | |
Basement | Utility Room | 21.7 x 12.9 ft |
Show all
Instant estimate:
orto view instant estimate
$18,130
lower than listed pricei
High
$688,278
Mid
$666,870
Low
$633,560
Have a home? See what it's worth with an instant estimate
Use our AI-assisted tool to get an instant estimate of your home's value, up-to-date neighbourhood sales data, and tips on how to sell for more.

1/42
$749,900
32 days
3+1BD
3BA
4 Parking
1,100-1,500 sqft
MLS#: S13742114
COLDWELL BANKER RONAN REALTY

1/40
$729,000
13 days
3+2BD
3BA
4 Parking
1,100-1,500 sqft
MLS#: S13815972
KELLER WILLIAMS EXPERIENCE REALTY

1/25
$749,900
5 days
2+2BD
4BA
5 Parking
1,100-1,500 sqft
MLS#: S13845498
RE/MAX HALLMARK CHAY REALTY

1/19
$599,000
21 days
3+1BD
2BA
5 Parking
1,100-1,500 sqft
MLS#: S13780356
CENTURY 21 HERITAGE GROUP LTD.