



Size
-
Lot size
2168 sqft
Street frontage
-
Possession
Flexible
Price per sqft
$486 - $764
Taxes
$3,304 (2025)
Parking Type
-
Style
2-Storey
See what's nearby
Description
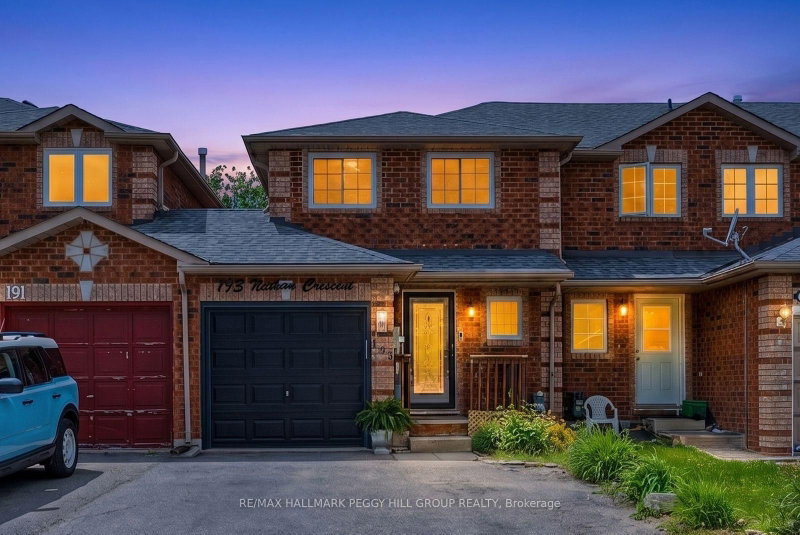
Welcome to this immaculate, move-in-ready home featuring a spacious foyer with brand-new laminate flooring and a large front closet for added storage. The bright and inviting living room flows seamlessly into the kitchen and eat-in area, complete with stainless steel appliances and an oversized patio door that fills the space with natural light. Step outside to a fully fenced backyard backing onto a treed area, offering added privacy with no rear neighbours. The staircase to the second-floor features brand-new carpet, creating a fresh, polished look. Upstairs, you'll find beautiful laminate flooring throughout and two generously sized bedrooms. The spacious primary bedroom boasts large, bright windows, a walk-in closet, and access to a convenient semi-ensuite bathroom featuring a quartz countertop. The unfinished basement offers excellent potential for additional living space, storage, or a future recreation area. Outside, the single-car garage and driveway provide parking for up to three vehicles. Numerous updates add peace of mind, including a garage door replaced two years ago, a new roof just one year ago, and air conditioning replaced in 2026. This beautifully maintained home combines comfort, privacy, and modern updates, making it an excellent opportunity for first-time buyers, downsizers, or anyone looking for a move-in-ready property with room to grow.
Broker: RE/MAX REALTRON REALTY INC.
MLS®#: S14110150
Property details
Parking:
3
Parking type:
-
Property type:
Att/Row/Twnhouse
Heating type:
Forced Air
Style:
2-Storey
MLS Size:
700-1100 sqft
Lot front:
19 Ft
Lot depth:
110 Ft
Listed on:
Oct 23, 2026
Show all details
Rooms
| Level | Name | Size | Features |
|---|---|---|---|
Main | Living Room | 14.1 x 10.0 ft | |
Basement | Recreation | 14.1 x 9.9 ft | |
Main | Foyer | 8.6 x 12.1 ft |
Show all
Instant estimate:
orto view instant estimate
$21,714
lower than listed pricei
High
$525,588
Mid
$513,186
Low
$491,983
Have a home? See what it's worth with an instant estimate
Use our AI-assisted tool to get an instant estimate of your home's value, up-to-date neighbourhood sales data, and tips on how to sell for more.

1/31
$577,900
205 days
2BD
2BA
3 Parking
700-1,100 sqft
MLS#: S12939308
ONE PERCENT REALTY LTD.

1/16
$499,000
57 days
3BD
2BA
2 Parking
700-1,100 sqft
MLS#: S13713908
CENTURY 21 PEOPLE`S CHOICE REALTY INC.

1/26
$515,000
22 days
2BD
2BA
3 Parking
700-1,100 sqft
MLS#: S13847452
CENTURY 21 B.J. ROTH REALTY LTD.
1/16
$563,000
52 days
2+1BD
1BA
3 Parking
700-1,100 sqft
MLS#: S13728720
RE/MAX HALLMARK PEGGY HILL GROUP REALTY