



Size
-
Lot size
4704 sqft
Street frontage
-
Possession
Immediate
Price per sqft
$375 - $500
Taxes
$4,701 (2025)
Parking Type
-
Style
2-Storey
See what's nearby
Description
This spacious brick two-story home is tucked away on a quiet street and features a fully finished basement with a walkout backing onto a 170 foot deep pie shaped lot, offering excellent in-law potential ideal for investment or multigenerational living. The main level boasts hardwood, a recently updated kitchen with quartz countertops, 2 pc bath and walkout to a deck perfect for unwinding and taking in the miles of farmland and jaw dropping sunsets. Upstairs, the primary bedroom features a 3 piece ensuite and double closets, along with two additional generously sized bedrooms; one includes a walk in closet and another 4-piece bathroom. The lower level, with its separate entrance, includes a spacious family room with gas fireplace, kitchen, large fourth bedroom (office), 4 piece bathroom, and above-grade windows that fill the space with natural light. With no homes in front or behind, this property offers exceptional privacy.3 + 1 bedrooms, 3.5 baths, hardwood floors, updated kitchen, inside entry to garage, separate entrance to the basement with shared laundry, 4 car parking with a quiet greenspace across the street. Desirable South West Holly neighbourhood. Easy Highway access, shopping, schools & rec centre all close by. Privacy, income potential & beautiful views is what this home offers. Quick closing available.
Broker: SUTTON GROUP INCENTIVE REALTY INC.
MLS®#: S13599954
Property details
Parking:
5
Parking type:
-
Property type:
Link
Heating type:
Forced Air
Style:
2-Storey
MLS Size:
1500-2000 sqft
Lot front:
27 Ft
Lot depth:
171 Ft
Listed on:
Jul 23, 2026
Show all details
Rooms
| Level | Name | Size | Features |
|---|---|---|---|
Upper | Bedroom 3 | 10.7 x 9.9 ft | |
Upper | Bedroom 2 | 14.5 x 9.7 ft | |
Upper | Bathroom | 10.7 x 4.3 ft |
Show all
Instant estimate:
orto view instant estimate
$1,317
lower than listed pricei
High
$772,716
Mid
$748,683
Low
$711,286
Have a home? See what it's worth with an instant estimate
Use our AI-assisted tool to get an instant estimate of your home's value, up-to-date neighbourhood sales data, and tips on how to sell for more.

1/35
$799,000
7 days
4+1BD
4BA
6 Parking
1,500-2,000 sqft
MLS#: S14034518
RE/MAX CROSSROADS REALTY INC.

1/50
$659,900
31 days
3BD
3BA
3 Parking
1,500-2,000 sqft
MLS#: S13808364
CENTURY 21 PERCY FULTON LTD.
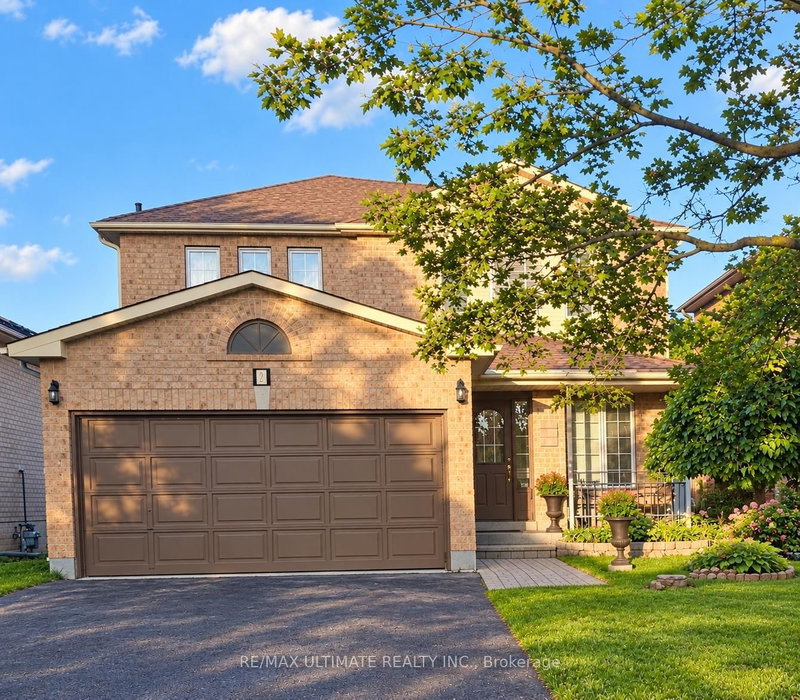
1/47
$709,900
47 days
3BD
3BA
6 Parking
1,500-2,000 sqft
MLS#: S13747780
RE/MAX ULTIMATE REALTY INC.

1/38
$749,000
56 days
4BD
3BA
4 Parking
1,500-2,000 sqft
MLS#: S13716836
CENTURY 21 B.J. ROTH REALTY LTD.