



Size
-
Lot size
5775 sqft
Street frontage
-
Possession
Flexible
Price per sqft
$533 - $726
Taxes
$7,117 (2026)
Parking Type
-
Style
Bungalow
See what's nearby
Description
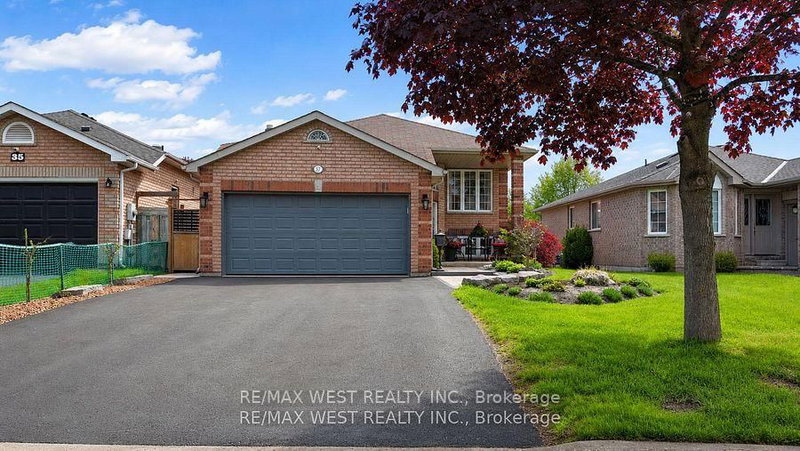
Family-sized kitchen with separate eating area - Offers plenty of space for meal preparation and family dining, with direct access to a large 12' x 18' deck overlooking private backyard that backs onto city-owned land, with no neighbors' directly behind/ Main floor Primary bedroom with 4-piece ensuite bathroom and walk-in closet - Features a separate shower for added comfort and convenience/ Main-floor laundry room - Eliminates the need to carry laundry between floors/ Large recreation room with gas fireplace - Provides a warm and inviting space for relaxing, entertaining or spending time with family/ Three bathrooms - Offers added convenience for family members and guests/ Inside entry from the garage to the foyer - Provides easy, weather-protected access to the home/ Vertical wheel chair lift in the garage/ Silent-floor joist construction - Helps reduce floor movement and noise between levels/ Great curb appeal - Creates an attractive and welcoming first impression/ Pride-of-ownership neighborhood - Surrounded by attractive, well-maintained homes/ Convenient location - Close to everyday amenities, community services and walking paths/ Appliances included - Stove, refrigerator, built-in microwave, dishwasher, washer and dryer and water softener included - Adds everyday comfort and convenience/ Unfinished basement area can be used for work shop, storage and future bedroom addition.
Broker: SUTTON GROUP INCENTIVE REALTY INC.
MLS®#: S13751580
Property details
Parking:
3
Parking type:
-
Property type:
Detached
Heating type:
Forced Air
Style:
Bungalow
MLS Size:
1100-1500 sqft
Lot front:
49 Ft
Lot depth:
117 Ft
Listed on:
Sep 8, 2026
Show all details
Rooms
| Level | Name | Size | Features |
|---|---|---|---|
Main | Laundry | 7.9 x 6.0 ft | |
Main | Bedroom 2 | 12.5 x 8.9 ft | |
Main | Primary Bedroom | 17.9 x 10.5 ft |
Show all
Instant estimate:
orto view instant estimate
$21,598
lower than listed pricei
High
$802,358
Mid
$777,402
Low
$738,571
Have a home? See what it's worth with an instant estimate
Use our AI-assisted tool to get an instant estimate of your home's value, up-to-date neighbourhood sales data, and tips on how to sell for more.

1/16
$750,000
8 days
2+2BD
3BA
4 Parking
1,100-1,500 sqft
MLS#: S14033940
RE/MAX HALLMARK PEGGY HILL GROUP REALTY

1/25
$799,000
101 days
2+1BD
3BA
5 Parking
1,100-1,500 sqft
MLS#: S13560874
RE/MAX HALLMARK PEGGY HILL GROUP REALTY

1/18
$850,000
119 days
3+1BD
2BA
6 Parking
1,100-1,500 sqft
MLS#: S13494604
RE/MAX WEST REALTY INC.