



Size
-
Lot size
8247 sqft
Street frontage
-
Possession
90+ days
Price per sqft
$281 - $374
Taxes
-
Parking Type
-
Style
2-Storey
See what's nearby
Description
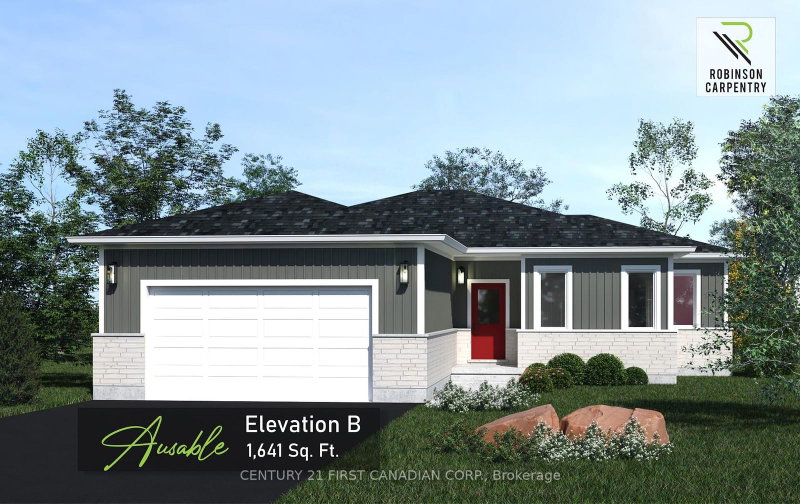
UNDER CONSTRUCTION / 5 PC APPLIANCE PACKAGE INCLUDED. Welcome to The Elanor by Robinson Carpentry, a beautifully designed family home in the growing community of Crediton where modern comfort meets relaxed small town living. Offering 1,722 sq. ft. of thoughtfully planned space, this 3 bedroom, 2.5 bathroom home is designed for the way families live today. Large windows throughout fill the home with natural light, creating a warm and inviting atmosphere from the moment you walk in. The open concept main floor is perfect for entertaining, whether you're hosting family dinners, summer BBQs with friends, or enjoying quiet evenings at home. The spacious kitchen flows seamlessly into the dining and living areas, making it easy to stay connected while cooking, gathering, and making memories. Step outside and picture kids playing in the backyard, evenings around the grill, and enjoying the extra outdoor space that comes with a generously sized lot. Upstairs, the primary suite offers a private retreat complete with a walk in closet and ensuite, while two additional bedrooms and second floor laundry provide convenience for busy families. Additional features include quartz countertops, custom cabinetry, central air, HRV system, tankless water heater (owned), 5 piece appliance package, attached garage with mudroom entry, and full Tarion warranty coverage. Enjoy the charm of small town living while still being within easy driving distance to nearby communities, schools, and amenities. Approximately 15 minutes east of Grand Bend, 10 minutes from Exeter, 15 minutes from Lucan. Photos are of a previous model and may show upgrades and finishes not included in the base price. Taxes and assessed value yet to be determined.
Broker: CENTURY 21 FIRST CANADIAN CORP.
MLS®#: X13733612
Property details
Parking:
4
Parking type:
-
Property type:
Detached
Heating type:
Forced Air
Style:
2-Storey
MLS Size:
1500-2000 sqft
Lot front:
65 Ft
Lot depth:
125 Ft
Listed on:
Sep 1, 2026
Show all details
Rooms
| Level | Name | Size | Features |
|---|---|---|---|
Main | Kitchen | 14.8 x 8.9 ft | |
Second | Bedroom 3 | 13.5 x 9.2 ft | |
Second | Primary Bedroom | 14.5 x 11.8 ft |
Show all
Instant estimate:
orto view instant estimate
$1,993
lower than listed pricei
High
$586,136
Mid
$559,069
Low
$530,605
Have a home? See what it's worth with an instant estimate
Use our AI-assisted tool to get an instant estimate of your home's value, up-to-date neighbourhood sales data, and tips on how to sell for more.
1/29
$565,487
37 days
3BD
2BA
4 Parking
1,500-2,000 sqft
MLS#: X13735908
CENTURY 21 FIRST CANADIAN CORP.

1/25
$534,513
38 days
3BD
2BA
4 Parking
1,500-2,000 sqft
MLS#: X13733530
CENTURY 21 FIRST CANADIAN CORP.