



Size
-
Lot size
6000 sqft
Street frontage
-
Possession
Flexible
Price per sqft
$353 - $482
Taxes
$4,122 (2025)
Parking Type
-
Style
Bungalow-Raised
See what's nearby
Description
Welcome to Westwood! This well-cared-for raised bungalow offers a fantastic opportunity in one of Kingston's sought-after family-friendly neighbourhoods. Featuring 3 bedrooms, 2 bathrooms, and an attached double-car garage, this home is ideal for families, first-time buyers, or anyone looking to create a space that reflects their own style. The bright main level offers a functional layout with an open-concept living and dining area, plus a spacious eat-in kitchen. The lower level provides additional versatility with a recreation room, workshop, laundry area, and powder room-perfect for hobbies, storage, or future living space. Updates include New Furance and A/C 2024, Roof Shingles 2022 Enjoy a peaceful residential setting close to parks, shopping, restaurants, transit, and convenient city access. Families will appreciate the nearby school options, including Lancaster Drive Public School, St. Teresa of Calcutta Catholic School, Holy Cross Catholic Secondary School, and Bayridge Secondary School. Just a short drive to Lake Ontario Park, downtown Kingston, and local hospitals, this home combines everyday convenience with plenty of potential. Come discover the possibilities and make Westwood your next address!
Broker: RE/MAX FINEST REALTY INC., BROKERAGE
MLS®#: X13791382
Property details
Parking:
4
Parking type:
-
Property type:
Detached
Heating type:
Forced Air
Style:
Bungalow-Raised
MLS Size:
1100-1500 sqft
Lot front:
60 Ft
Lot depth:
100 Ft
Listed on:
Sep 16, 2026
Show all details
Instant estimate:
orto view instant estimate
$5,795
lower than listed pricei
High
$549,480
Mid
$524,105
Low
$497,422
Have a home? See what it's worth with an instant estimate
Use our AI-assisted tool to get an instant estimate of your home's value, up-to-date neighbourhood sales data, and tips on how to sell for more.
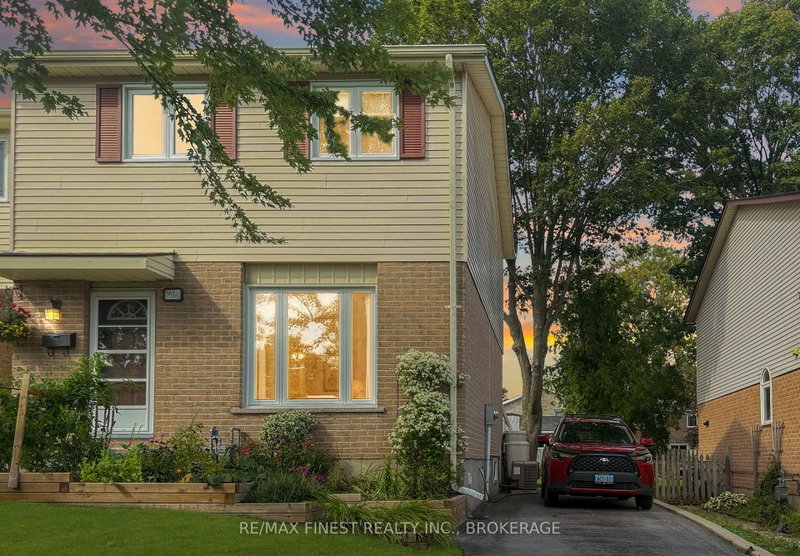
1/40
$529,000
2 days
3BD
2BA
2 Parking
1,100-1,500 sqft
MLS#: X13779356
RE/MAX FINEST REALTY INC., BROKERAGE

1/46
$524,900
42 days
3BD
2BA
3 Parking
1,100-1,500 sqft
MLS#: X13639268
RE/MAX FINEST REALTY INC., BROKERAGE

1/40
$579,900
5 days
3+2BD
2BA
3 Parking
1,100-1,500 sqft
MLS#: X13773722
ROYAL LEPAGE PROALLIANCE REALTY, BROKERAGE

1/22
$485,000
6 days
3BD
2BA
3 Parking
1,100-1,500 sqft
MLS#: X13764288
SUTTON GROUP-MASTERS REALTY INC., BROKERAGE