


Maintenance fees
$544.85
Locker
None
Exposure
-
Possession
-
Price per sqft
$807
Taxes
$2,737.01 (2025)
Outdoor space
-
Age of building
5 years old
See what's nearby
Description
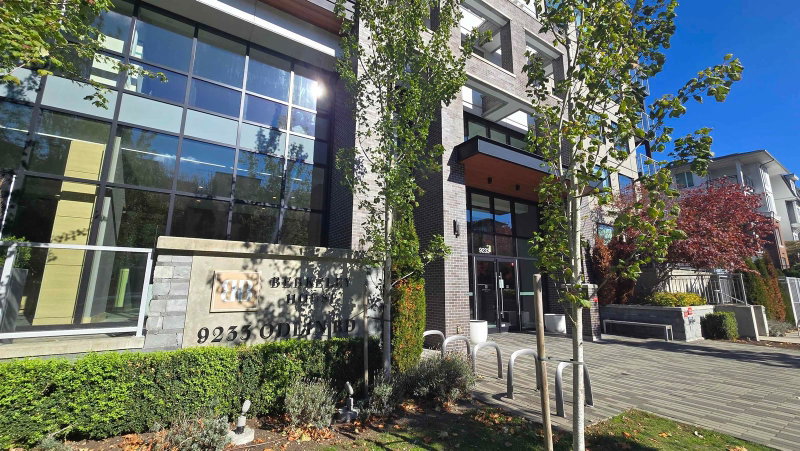
Welcome to Berkeley House by Polygon! This well-designed 2-bedroom, 2-bathroom home offers 866 sq. ft. of comfortable living space with a functional layout. Enjoy year-round comfort with heat pump air conditioning. The open living and dining area extends to a private balcony, creating a comfortable space for everyday living. Conveniently located in Richmond’s desirable Alexandra Gardens neighborhood, close to shopping, restaurants, parks, public transit and everyday amenities. Includes 1 parking stall. A great opportunity for homeowners or investors!
Broker: Macdonald Realty Westmar
MLS®#: R3175690
Property details
Neighbourhood:
Parking:
Yes
Parking type:
Detached Garage
Property type:
Condo Apt
Heating type:
Heat Pump
Style:
Apartment/Condo
Ensuite laundry:
No
MLS Size:
866 sqft
Listed on:
Oct 15, 2026
Show all details
Rooms
| Name | Size | Features |
|---|---|---|
Living Room | 12.08 x 11.33 ft | |
Dining Room | 7.08 x 11.33 ft | |
Kitchen | 11.83 x 8.08 ft |
Show all
Instant estimate:
orto view instant estimate
$562
higher than listed pricei
High
$728,353
Mid
$699,562
Low
$677,121
Have a home? See what it's worth with an instant estimate
Use our AI-assisted tool to get an instant estimate of your home's value, up-to-date neighbourhood sales data, and tips on how to sell for more.
Included in Maintenance Fees
Water


1/40
$699,000
50 days
2BD
1BA
1 Parking
806 sqft
Maint. Fee $492
MLS#: R3158996
RE/MAX City Realty

1/38
$648,000
24 days
2BD
2BA
2 Parking
924 sqft
Maint. Fee $641
MLS#: R3167685
RE/MAX Crest Realty

1/20
$650,000
57 days
2BD
2BA
1 Parking
829 sqft
Maint. Fee $574
MLS#: R3157222
Royal Regal Realty Ltd.
