


Maintenance fees
$591.94
Locker
None
Exposure
-
Possession
-
Price per sqft
$978
Taxes
$2,908.55 (2026)
Outdoor space
-
Age of building
5 years old
See what's nearby
Description
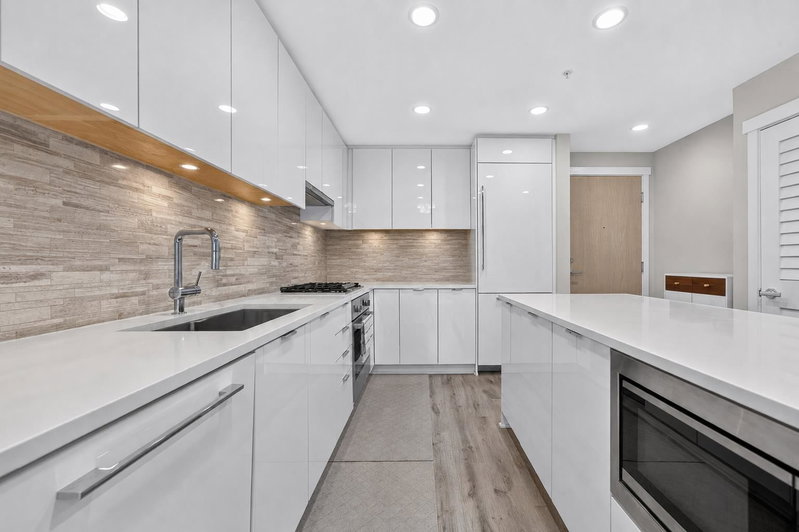
Own in the sought after West Cambie community! This courtyard facing 2 bedroom, 2 bathroom + den home was built by renowned developer Polygon. The thoughtfully designed layout places the bedrooms on opposite sides for added privacy, while the spacious den is ideal for a home office or additional living space. Highlights include 9 foot ceilings, central air conditioning and two parking spaces. Residents also enjoy access to an impressive 5,000+ sqft clubhouse featuring a fitness centre, yoga studio, social lounge, meeting rooms and more. Conveniently located within walking distance of Walmart, restaurants, shops, banks, parks and public transit, with easy access to Richmond’s major shopping centres and Canada Line stations. Open House: Sept 26th & 27th 2:00-4:00PM
Broker: Oakwyn Realty Ltd.
MLS®#: R3167965
Open House Times
Saturday, Sep 26th
2:00pm - 4:00pm
Sunday, Sep 27th
2:00pm - 4:00pm
Property details
Neighbourhood:
Parking:
2
Parking type:
Underground
Property type:
Condo Apt
Heating type:
Heat Pump
Style:
Apartment/Condo
Ensuite laundry:
No
MLS Size:
946 sqft
Listed on:
Sep 21, 2026
Show all details
Rooms
| Name | Size | Features |
|---|---|---|
Bedroom | 1.00 x 1.00 ft | |
Primary Bedroom | 1.00 x 1.00 ft |
Instant estimate:
orto view instant estimate
$12,293
lower than listed pricei
High
$950,269
Mid
$912,706
Low
$883,428
Have a home? See what it's worth with an instant estimate
Use our AI-assisted tool to get an instant estimate of your home's value, up-to-date neighbourhood sales data, and tips on how to sell for more.
Included in Maintenance Fees
Water

1/19
$936,000
7 days
2BD
2BA
1 Parking
1,016 sqft
Maint. Fee $639
MLS#: R3164833
Multiple Realty Ltd.

1/7
$858,333
40 days
2BD
2BA
2 Parking
1,027 sqft
Maint. Fee $513
MLS#: R3155400
Coldwell Banker Universe Realty

1/36
$828,000
54 days
2BD
2BA
3 Parking
958 sqft
Maint. Fee $660
MLS#: R3151043
Youlive Realty

1/34
$829,000
55 days
2BD
2BA
1 Parking
920 sqft
Maint. Fee $669
MLS#: R3150459
Sutton Centre Realty
