

Maintenance fees
$496.33
Locker
None
Exposure
-
Possession
-
Price per sqft
$792
Taxes
$4,365.82 (2025)
Outdoor space
-
Age of building
6 years old
See what's nearby
Description
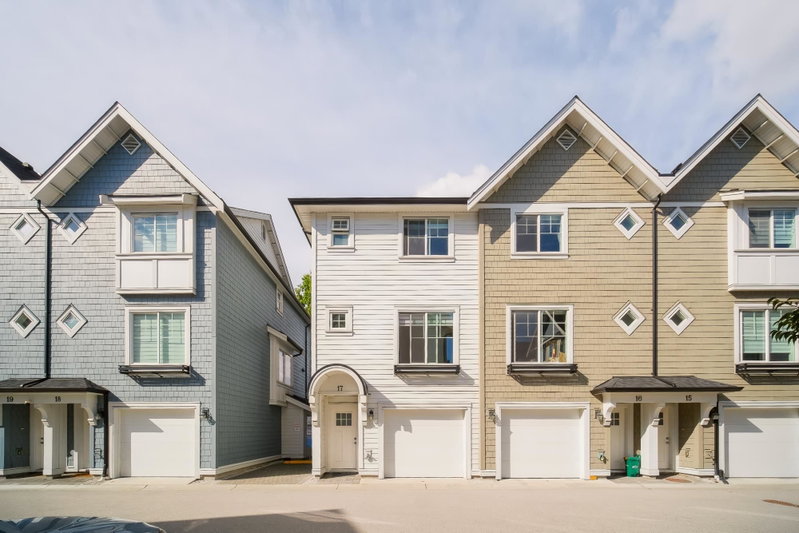
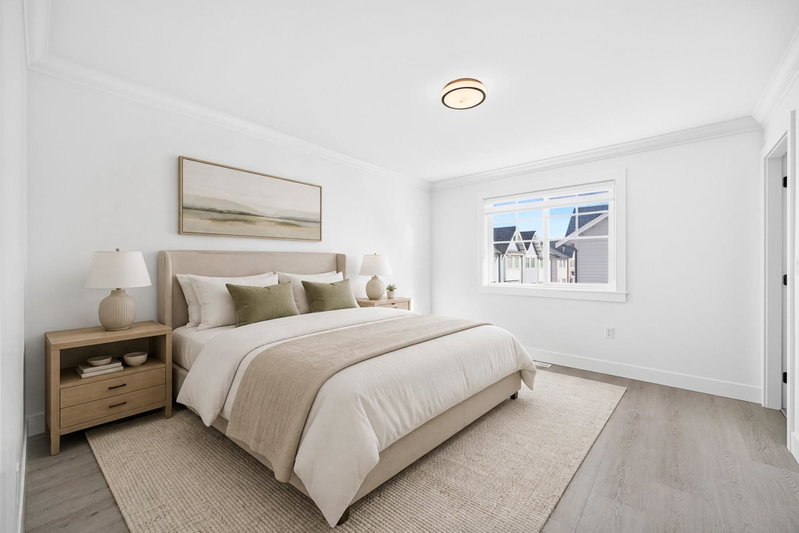
Welcome to CAMDEN WALK by Westmark Group, an award-winning townhouse community in Richmond's Alexandra neighbourhood of West Cambie. This bright corner unit has been FRESHLY PAINTED and features LAMINATE FLOORING throughout, offering approximately 1,400 sq.ft. of thoughtfully designed living space with 3 bedrooms, 2.5 bathrooms, 9' ceilings, and a spacious open-concept layout. The gourmet kitchen features Fisher & Paykel stainless steel appliances, quartz countertops, and contemporary cabinetry. Enjoy year-round comfort with geothermal heating and air conditioning. Ideally located within walking distance to Aberdeen Canada Line Station, Walmart, T&T Supermarket, parks, schools, restaurants, and shopping. A move-in-ready home in one of Richmond's most convenient and desirable communities!
Broker: Youlive Realty
MLS®#: R3167875
Open House Times
Saturday, Sep 26th
2:00pm - 4:00pm
Sunday, Sep 27th
2:00pm - 4:00pm
Property details
Neighbourhood:
Parking:
2
Parking type:
Detached Garage
Property type:
Townhouse
Heating type:
Geothermal
Style:
Townhouse
Ensuite laundry:
No
MLS Size:
1424 sqft
Listed on:
Sep 21, 2026
Show all details
Rooms
| Name | Size | Features |
|---|---|---|
Living Room | 13.17 x 16.58 ft | |
Dining Room | 9.00 x 10.75 ft | |
Kitchen | 14.25 x 11.17 ft |
Show all
Instant estimate:
orto view instant estimate
$19,809
lower than listed pricei
High
$1,159,837
Mid
$1,108,191
Low
$1,067,250
Have a home? See what it's worth with an instant estimate
Use our AI-assisted tool to get an instant estimate of your home's value, up-to-date neighbourhood sales data, and tips on how to sell for more.
Included in Maintenance Fees
Water

1/25
$1,180,000
18 days
3BD
3BA
2 Parking
1,435 sqft
Maint. Fee $490
MLS#: R3161345
1NE Collective Realty Inc.

1/17
$1,050,000
59 days
3BD
3BA
1 Parking
1,500 sqft
Maint. Fee $410
MLS#: R3149688
Selmak Realty Limited

1/40
$1,049,900
13 days
3BD
3BA
2 Parking
1,406 sqft
Maint. Fee $490
MLS#: R3162881
RE/MAX City Realty

1/10
$1,049,000
203 days
3BD
3BA
2 Parking
1,355 sqft
Maint. Fee $432
MLS#: R3095129
LeHomes Realty Premier
