



Maintenance fees
$240.12
Locker
None
Exposure
-
Possession
-
Price per sqft
$789
Taxes
$2,083.89 (2025)
Outdoor space
-
Age of building
4 years old
See what's nearby
Description
Welcome to Spires Gate, this beautiful ground floor 1-bedroom plus 1 den apartment built by Alabaster, an award-winning developer. This unit features warm, contemporary interiors with an open living space and a highly functional layout, complete with air conditioning and heating. Conveniently situated in the heart of Richmond, the apartment is just minutes away from Richmond Public Market, Lansdowne Centre, Richmond Centre Shopping Mall, the Sky Train station, KPU, and restaurants. Don't miss this incredible opportunity to own this stunning home!
Broker: RE/MAX Westcoast
MLS®#: R3152108
Property details
Neighbourhood:
Parking:
-
Parking type:
None
Property type:
Condo Apt
Heating type:
Forced Air
Style:
Apartment/Condo
Ensuite laundry:
No
MLS Size:
691 sqft
Listed on:
Aug 4, 2026
Show all details
Rooms
| Name | Size | Features |
|---|---|---|
Living Room | 12.42 x 11.42 ft | |
Kitchen | 13.50 x 9.00 ft | |
Flex Room | 8.00 x 8.00 ft |
Show all
Instant estimate:
orto view instant estimate
$2,098
higher than listed pricei
High
$569,615
Mid
$547,098
Low
$529,549
Have a home? See what it's worth with an instant estimate
Use our AI-assisted tool to get an instant estimate of your home's value, up-to-date neighbourhood sales data, and tips on how to sell for more.
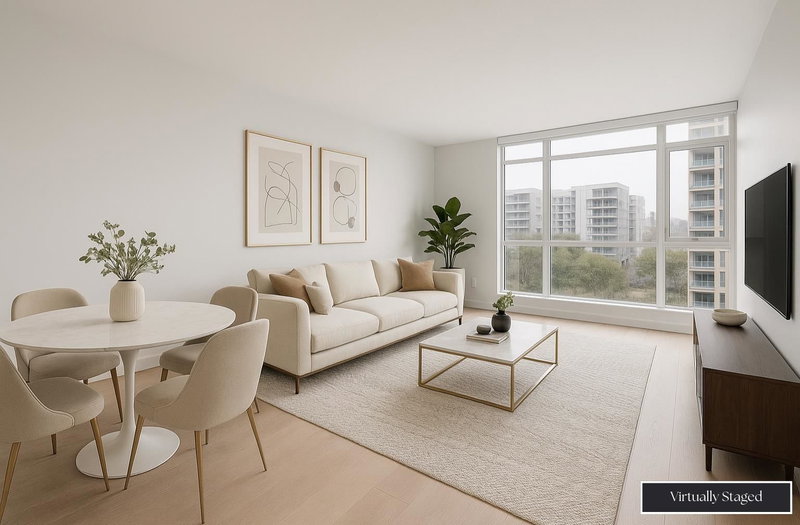
1/27
$529,000
121 days
1BD
1BA
1 Parking
596 sqft
Maint. Fee $317
MLS#: R3126089
RE/MAX Westcoast
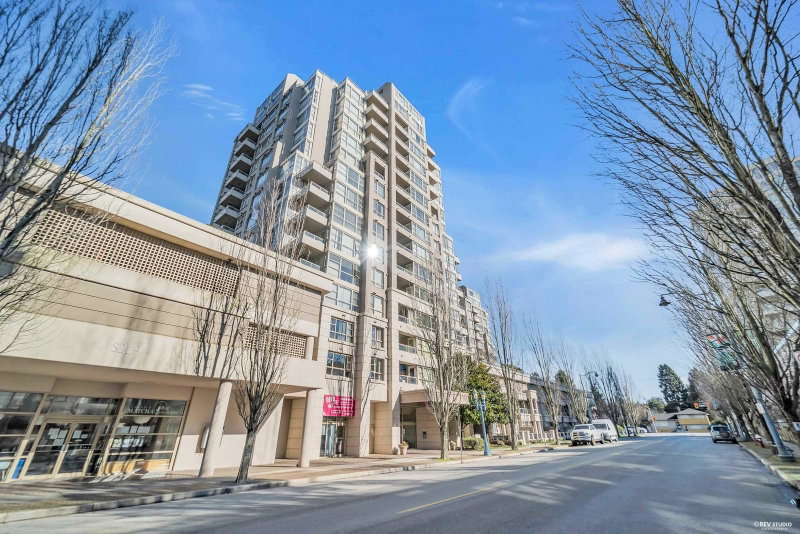
1/11
$465,000
134 days
1BD
1BA
1 Parking
606 sqft
Maint. Fee $299
MLS#: R3121157
LeHomes Realty Premier

1/40
$479,999
23 days
1BD
1BA
1 Parking
677 sqft
Maint. Fee $330
MLS#: R3159047
Interlink Realty

1/39
$528,300
9 days
1BD
1BA
1 Parking
730 sqft
Maint. Fee $373
MLS#: R3163247
RE/MAX Masters Realty
