


Size
-
Lot size
4845 sqft
Street frontage
-
Possession
Flexible
Price per sqft
$477 - $750
Taxes
$4,326.39 (2026)
Parking Type
-
Style
Bungalow
See what's nearby
Description
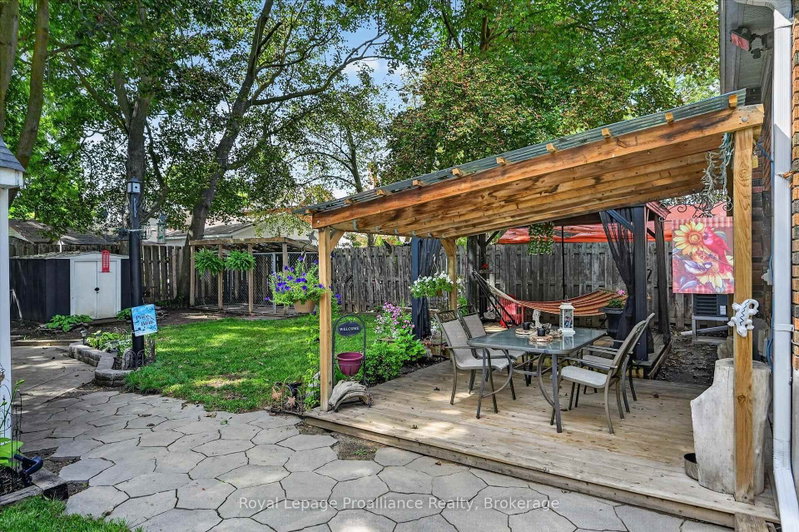
Welcome to 837 Sherburne Street, a meticulously maintained solid-brick bungalow on a quiet street in Peterborough's south end. Clean as can be and clearly well cared for, this 3+1 bedroom, 2.5 bathroom home offers a functional layout with finished living space on both levels. The bright front living room features a beautiful bay window and original hardwood flooring, which continues through the three main-floor bedrooms. The beautifully updated eat-in kitchen, a 4-pc bathroom, and new flooring throughout the remaining main-floor spaces complete this level. Downstairs, the fully finished basement includes a fourth bedroom, second full bathroom and half bathroom, laundry, and a convenient side entrance, offering in-law possibilities. Outside, the gorgeous fully fenced backyard is incredibly private, with a deck, limestone patio, garden shed, and plenty of room to enjoy. Additional updates include shingles approximately 3 years old, a 3-year-old furnace, new central air. Located in a convenient neighbourhood close to Lansdowne Street shopping, the Peterborough Memorial Centre, Miskin Law Community Complex, Little Lake, and easy access to Highway 115. A solid, beautifully maintained bungalow in a quiet location, ready for its next owner.
Broker: Royal Lepage Proalliance Realty
MLS®#: X13719424
Property details
Parking:
3
Parking type:
-
Property type:
Detached
Heating type:
Forced Air
Style:
Bungalow
MLS Size:
700-1100 sqft
Lot front:
42 Ft
Lot depth:
115 Ft
Listed on:
Aug 27, 2026
Show all details
Rooms
| Level | Name | Size | Features |
|---|---|---|---|
Main | Living Room | 11.6 x 14.9 ft | |
Basement | Bathroom | 3.3 x 6.1 ft | |
Main | Kitchen | 11.4 x 17.9 ft |
Show all
Instant estimate:
orto view instant estimate
$2,959
higher than listed pricei
High
$553,416
Mid
$527,859
Low
$500,984
Have a home? See what it's worth with an instant estimate
Use our AI-assisted tool to get an instant estimate of your home's value, up-to-date neighbourhood sales data, and tips on how to sell for more.

1/43
$460,000
18 days
4BD
1BA
4 Parking
700-1,100 sqft
MLS#: X13818854
RE/MAX HALLMARK EASTERN REALTY

1/47
$519,900
26 days
Studio
2BA
6 Parking
700-1,100 sqft
MLS#: X13788098
Century 21 United Realty Inc.

1/45
$489,000
13 days
2BD
2BA
5 Parking
700-1,100 sqft
MLS#: X13838078
Ball Real Estate Inc.

1/34
$523,900
12 days
3+1BD
2BA
6 Parking
700-1,100 sqft
MLS#: X13839458
Flat Rate Realty Corp.