



Size
-
Lot size
-
Street frontage
-
Possession
Flexible
Price per sqft
$400 - $533
Taxes
$3,901.12 (2026)
Parking Type
-
Style
Bungalow
See what's nearby
Description
Enjoy the perfect balance of country tranquility and everyday convenience in this meticulously maintained bungalow, ideally situated just moments from Cobourg. Offering a carpet-free layout and thoughtfully designed living spaces. The bright and inviting main living area is filled with natural light from a large front window and enhanced by recessed lighting, creating a warm atmosphere for everyday living. The adjoining dining area offers plenty of space for family dinners, holiday gatherings, and entertaining. The well-appointed kitchen features stainless steel appliances, ample cabinetry, a pantry, and recessed lighting, providing both style and functionality. The updated primary retreat is a true standout, offering a spacious bedroom complete with a fireplace, skylights, and an adjoining dressing or sitting room. The modern ensuite provides a spa-like experience with a freestanding soaker tub and glass shower enclosure. Two additional well-sized bedrooms and a full bathroom complete the main level. The finished lower level expands your living space with a generous rec room featuring a cozy stove-style fireplace, a versatile guest room or home office, and abundant storage options. Step outside to discover a private outdoor oasis designed for relaxation and enjoyment. The expansive deck offers multiple sitting areas and a gazebo for outdoor entertaining, while the fenced section is perfect for four-legged family members. Surrounded by mature trees, meticulously maintained perennial gardens, raised garden beds, and plenty of green space, the property offers a peaceful setting to enjoy throughout the seasons. Combining the benefits of country living with easy access to Cobourg's shops, restaurants, amenities, and just a 5 minutes to Highway 401, this exceptional home delivers comfort, convenience, and pride of ownership both inside and out.
Broker: RE/MAX HALLMARK FIRST GROUP REALTY LTD.
MLS®#: X13437196
Property details
Parking:
6
Parking type:
-
Property type:
Detached
Heating type:
Forced Air
Style:
Bungalow
MLS Size:
1500-2000 sqft
Lot front:
165 Ft
Lot depth:
150 Ft
Listed on:
Jun 12, 2026
Show all details
Rooms
| Level | Name | Size | Features |
|---|---|---|---|
Lower | Utility Room | 14.1 x 24.9 ft | |
Main | Primary Bedroom | 14.8 x 16.4 ft | |
Main | Dining Room | 13.8 x 12.2 ft |
Show all
Instant estimate:
orto view instant estimate
$8,476
lower than listed pricei
High
$829,741
Mid
$791,424
Low
$751,130
Have a home? See what it's worth with an instant estimate
Use our AI-assisted tool to get an instant estimate of your home's value, up-to-date neighbourhood sales data, and tips on how to sell for more.

1/46
$850,000
153 days
3BD
4BA
11 Parking
1,500-2,000 sqft
MLS#: X13174196
RE/MAX Rouge River Realty Ltd.
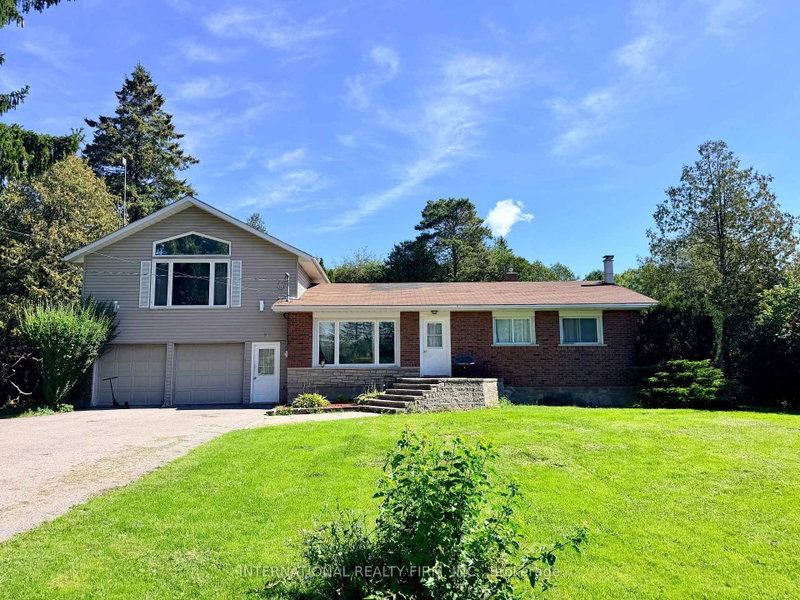
1/15
$774,900
51 days
4+1BD
2BA
10 Parking
1,500-2,000 sqft
MLS#: X13748058
INTERNATIONAL REALTY FIRM, INC.