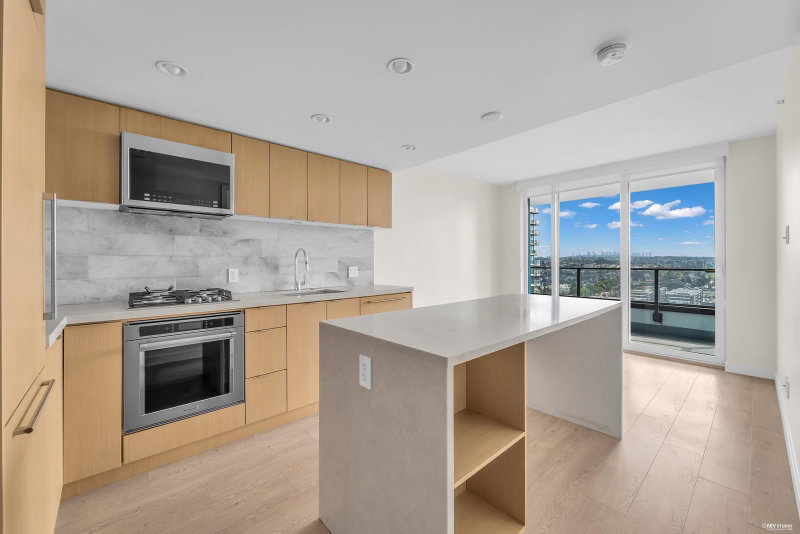

2405 - 8189 Cambie Street, Vancouver

2405 - 8189 Cambie Street
+30
1
 bed
1
 bath
1
 parking
458
 sqft
Condo Apt
* This unit size is calculated from property.ca data
$523,800
Instant Estimate Not Available
For Sale
20 hours
 on site
$523,800
Instant Estimate Not Available
* This unit size is calculated from property.ca data
Click to open the pre-gallery to get the direction
Maintenance fees
$344.13
Locker
Owned
Exposure
-
Possession
-
Price per sqft
$1,144
Taxes
$1,772.81 (2026)
Outdoor space
-
Age of building
8 years old
See what's nearby
Description
One of the Cambie Corridor’s most convenient locations! This east-facing, higher-floor home at the sought-after Northwest by Onni offers city views and a great functional layout. Enjoy year-round comfort with Nuheat bathroom flooring and an air-conditioned home. Thoughtful amenities include 24-hour concierge, guest suites, drop-off / pick up area, an expansive commercial level fitness centre, social lounge, and children’s play area. Includes 1 parking stall and 1 locker. Steps from Marine Gateway and the Canada Line station, with easy access to YVR, Oakridge Mall, Richmond, and downtown Vancouver. Walk to T&T Supermarket, restaurants, shops, services, and Cineplex. A fantastic opportunity for first-time buyers, investors, or anyone seeking connected urban living. Open House Sat 2pm - 4pm.
Broker: Macdonald Realty Westmar
MLS®#: R3156329
Open House Times
Saturday, Aug 22nd
2:00pm - 4:00pm
Add to calendar
Property details
Neighbourhood:
Parking:
Yes
Parking type:
Detached Garage
Property type:
Condo Apt
Heating type:
Heat Pump
Style:
Apartment/Condo
Ensuite laundry:
No
MLS Size:
458 sqft
Listed on:
Aug 17, 2026
Show all details
Rooms
NameSizeFeatures
Foyer
5.25 x 8.17 ft
Kitchen
9.75 x 9.83 ft
Living Room
8.67 x 9.83 ft
Show all
Instant estimate:
Not Available

Insufficient data to provide an accurate estimate

i
High-
Mid-
Low-
Have a home? See what it's worth with an instant estimate

Use our AI-assisted tool to get an instant estimate of your home's value, up-to-date neighbourhood sales data, and tips on how to sell for more.

Included in Maintenance Fees

Water
Heat
Hot Water
1409 - 8189 Cambie Street
1/22
$509,990
20 days
1409 - 8189 Cambie Street
1BD
1BA
1 Parking
490 sqft
Maint. Fee $369
MLS#: R3149982
Royal Pacific Realty (Kingsway) Ltd.
20 days
1308 - 8238 Lord Street
1/11
$499,000
49 days
1308 - 8238 Lord Street
1BD
1BA
1 Parking
446 sqft
Maint. Fee $336
MLS#: R3140759
RE/MAX City Realty

49 days
2205 - 489 Interurban Way
1/18
$459,000
38 days
2205 - 489 Interurban Way
1BD
1BA
1 Parking
465 sqft
Maint. Fee $322
MLS#: R3145146
Macdonald Realty Westmar
38 days
3304 - 488 Marine Drive SW
1/12
$559,000
6 days
3304 - 488 Marine Drive SW
1BD
1BA
1 Parking
483 sqft
Maint. Fee $347
MLS#: R3154866
Royal Pacific Riverside Realty Ltd.
6 days

About 2405 - 8189 Cambie Street

2405 - 8189 Cambie Street is a Vancouver condo for sale. It has been listed at $523800 since August 2026. This 458 sqft condo has 1 bed and 1 bathroom.

There are a lot of great restaurants around 8189 Cambie St, Vancouver. If you can't start your day without caffeine fear not, your nearby choices include Starbucks. Groceries can be found at T&T Supermarket which is a short walk and you'll find Cambie Marine Gateway Dental only steps away as well. If you're in the mood for some entertainment, Cineplex Cinemas Marine Gateway and VIP is not far away from 8189 Cambie St, Vancouver. For nearby green space, Ash Park and Eburne Park could be good to get out of your condo and catch some fresh air or to take your dog for a walk.

If you are reliant on transit, don't fear, 8189 Cambie St, Vancouver has a public transit Bus Stop (Eastbound SW Marine Dr @ Ash St) only steps away. It also has route Granville/waterfront Station, route Downtown/oak, and more close by.

mls reciprocity

Disclaimer: This representation is based in whole or in part on data generated by the Chilliwack & District Real Estate Board, Fraser Valley Real Estate Board or Greater Vancouver REALTORS® which assumes no responsibility for its accuracy. MLS®, REALTOR® and the associated logos are trademarks of The Canadian Real Estate Association.