


Maintenance fees
$701.83
Locker
Owned
Exposure
-
Possession
-
Price per sqft
$893
Taxes
$2,230.29 (2026)
Outdoor space
-
Age of building
10 years old
See what's nearby
Description
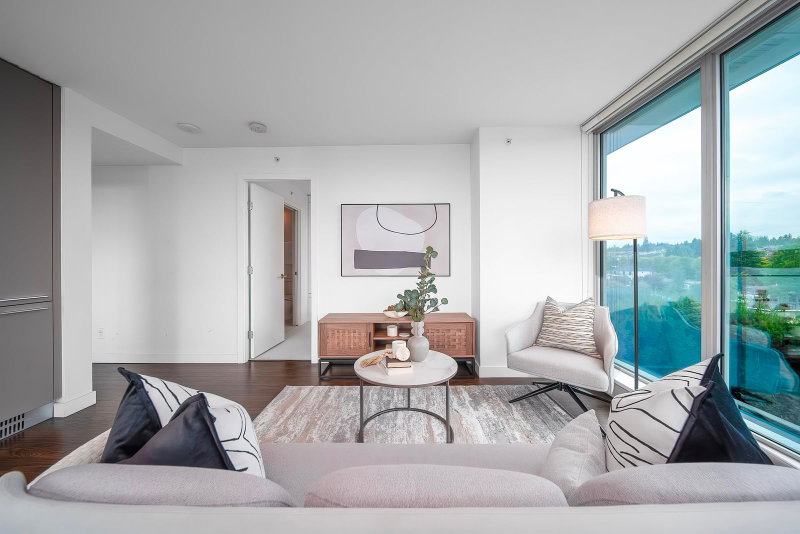
Welcome to your new home at MC2, an award-winning development by lntracorp! This 2-bedroom, 2-bathroom residence offers 760 sq ft of modern living space with a walk-out balcony and an energy-efficient passive heating and cooling system for year-round comfort. Designed by renowned architect James Cheng, the interiors feature Blomberg gourmet appliances, Caesarstone countertops, and built-in closets for maximum functionality. Enjoy premium amenities, including a 24-hour concierge, fully-equipped gym, meeting rooms, and a rooftop deck. Ideally located just steps from the Canada Line Skytrain, bus loop, T&T Supermarket, Cineplex, and the shops and restaurants of Marine Gateway. Includes 1 parking space and 1 storage locker. [Oct. 10 Sat open 2-4pm]
Broker: Nu Stream Realty Inc.
MLS®#: R3161151
Open House Times
Saturday, Oct 10th
2:00pm - 4:00pm
Property details
Neighbourhood:
Parking:
Yes
Parking type:
Underground
Property type:
Condo Apt
Heating type:
Heat Pump
Style:
Apartment/Condo
Ensuite laundry:
No
MLS Size:
760 sqft
Listed on:
Sep 3, 2026
Show all details
Rooms
| Name | Size | Features |
|---|---|---|
Living Room | 10.42 x 10.92 ft | |
Dining Room | 5.00 x 10.92 ft | |
Kitchen | 5.00 x 12.75 ft |
Show all
Instant estimate:
orto view instant estimate
$28,921
lower than listed pricei
High
$676,957
Mid
$649,879
Low
$615,523
Have a home? See what it's worth with an instant estimate
Use our AI-assisted tool to get an instant estimate of your home's value, up-to-date neighbourhood sales data, and tips on how to sell for more.
Included in Maintenance Fees
Garbage Pickup
Gardening
Hot Water
Management
Snow Removal
Recreation Facility
Care Taker

1/33
$708,000
78 days
2BD
2BA
1 Parking
763 sqft
Maint. Fee $702
MLS#: R3148492
Multiple Realty Ltd.

1/21
$659,000
118 days
2BD
2BA
1 Parking
761 sqft
Maint. Fee $702
MLS#: R3134979
Nu Stream Realty Inc.

1/34
$700,000
43 days
2BD
2BA
1 Parking
762 sqft
Maint. Fee $595
MLS#: R3158662
RE/MAX Crest Realty

1/38
$730,000
159 days
2BD
2BA
1 Parking
776 sqft
Maint. Fee $634
MLS#: R3118249
Sunstar Realty Ltd.
