


Maintenance fees
$415.17
Locker
Owned
Exposure
-
Possession
-
Price per sqft
$1,051
Taxes
$1,655.05 (2026)
Outdoor space
-
Age of building
10 years old
See what's nearby
Description
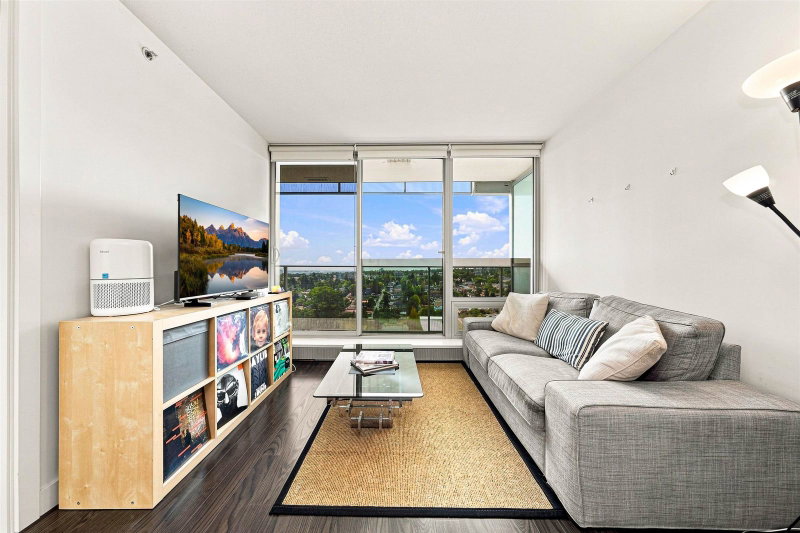
Enjoy spectacular open city & mountain views from this bright and stylish 1-bedroom home at MC2! The efficient open-concept layout features dark laminate flooring, expansive windows and a sleek contemporary kitchen with two-tone cabinetry, S/S appliances, modern tile backsplash and excellent storage. The bright bedroom offers beautiful views and built-in wardrobes, complemented by a spacious modern bathroom. Step out onto the full-size open balcony to enjoy panoramic views and a refreshing natural breeze. Excellent building amenities include concierge, lounge and exercise gym. 1 parking + 1 storage locker included. 2 pets allowed. Only steps to Skytrain, shopping and everyday conveniences. A fantastic urban home for first time buyers. Open House: Sat, Sep 12 & Sun, Sep 13, 2–4 PM.
Broker: RE/MAX Crest Realty
MLS®#: R3162270
Property details
Neighbourhood:
Parking:
Yes
Parking type:
Underground
Property type:
Condo Apt
Heating type:
Other
Style:
Apartment/Condo
Ensuite laundry:
No
MLS Size:
452 sqft
Listed on:
Sep 8, 2026
Show all details
Rooms
| Name | Size | Features |
|---|---|---|
Living Room | 8.00 x 10.17 ft | |
Dining Room | 5.58 x 10.17 ft | |
Kitchen | 5.17 x 12.25 ft |
Show all
Instant estimate:
orto view instant estimate
$16,761
lower than listed pricei
High
$477,332
Mid
$458,239
Low
$434,014
Have a home? See what it's worth with an instant estimate
Use our AI-assisted tool to get an instant estimate of your home's value, up-to-date neighbourhood sales data, and tips on how to sell for more.
Included in Maintenance Fees
Water
Garbage Pickup
Gardening
Hot Water
Management
Snow Removal
Recreation Facility
Care Taker

1/29
$428,000
3 days
1BD
1BA
1 Parking
453 sqft
Maint. Fee $415
MLS#: R3176965
RE/MAX Crest Realty

1/18
$480,000
86 days
1BD
1BA
1 Parking
450 sqft
Maint. Fee $415
MLS#: R3150947
Macdonald Realty Westmar

1/30
$458,000
112 days
1BD
1BA
1 Parking
452 sqft
Maint. Fee $415
MLS#: R3142683
Western Pine Realty
1/26
$483,000
16 days
1BD
1BA
1 Parking
456 sqft
Maint. Fee $370
MLS#: R3173354
LeHomes Realty Premier
