



Maintenance fees
$440.58
Locker
Owned
Exposure
-
Possession
-
Price per sqft
$1,028
Taxes
$1,881.83 (2024)
Outdoor space
-
Age of building
10 years old
See what's nearby
Description
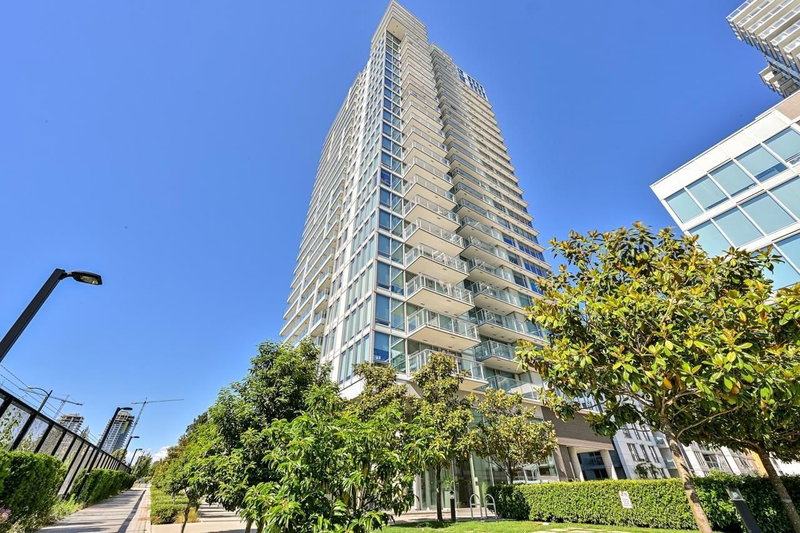
Stunning One Bedroom + Guest Room/Den at MC2 North Tower by Intracorp. This bright and sunny South facing home features floor-to-ceiling windows and a fully covered balcony to take in the views. Den can be used for guest room/storage, home office or both! Kitchen features Italian cabinetry, European s/s appliances and quartz counters. In-suite laundry, 1 parking and storage locker are included. Amenities include concierge, gym, Meeting room and visiting parking. Steps to T&T, cafes, theatre, grocers and Canada Line at Marine Gateway. School catchment: JW Sexsmith Elementary & Sir Winston Churchill Sec. Great opportunity for first time home buyer and investors! Book your appt today.
Broker: RE/MAX Crest Realty
MLS®#: R3170316
Property details
Neighbourhood:
Parking:
Yes
Parking type:
Underground
Property type:
Condo Apt
Heating type:
Baseboard
Style:
Apartment/Condo
Ensuite laundry:
No
MLS Size:
533 sqft
Listed on:
Sep 28, 2026
Show all details
Rooms
| Name | Size | Features |
|---|---|---|
Living Room | 10.25 x 11.92 ft | |
Dining Room | 5.42 x 6.08 ft | |
Kitchen | 6.00 x 12.25 ft |
Show all
Instant estimate:
orto view instant estimate
$13,165
lower than listed pricei
High
$557,119
Mid
$534,835
Low
$506,561
Have a home? See what it's worth with an instant estimate
Use our AI-assisted tool to get an instant estimate of your home's value, up-to-date neighbourhood sales data, and tips on how to sell for more.
Included in Maintenance Fees
Water
Garbage Pickup
Gardening
Hot Water
Management
Snow Removal
Recreation Facility
Care Taker

1/1
$478,000
12 days
1BD
1BA
1 Parking
454 sqft
Maint. Fee $371
MLS#: R3166374
Magsen Realty Inc.
1/26
$499,000
354 days
1BD
1BA
1 Parking
456 sqft
Maint. Fee $370
MLS#: R3057122
LeHomes Realty Premier

1/13
$559,000
3 days
1BD
1BA
1 Parking
478 sqft
Maint. Fee $381
MLS#: R3169574
RE/MAX City Realty

1/22
$588,000
26 days
1BD
1BA
1 Parking
501 sqft
Maint. Fee $381
MLS#: R3160789
RE/MAX Crest Realty
