


Size
-
Lot size
7642 sqft
Street frontage
-
Possession
Other
Price per sqft
$367 - $490
Taxes
$5,132 (2025)
Parking Type
-
Style
Bungalow
See what's nearby
Description
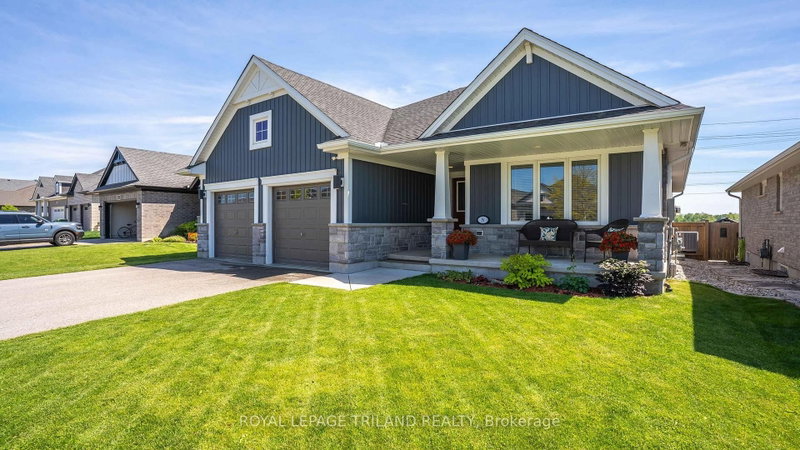
MULTIGENERATION LIVING!! Welcome to this beautifully designed bungalow tucked away on a quiet cul-de-sac in desirable St. Thomas! Offering exceptional flexibility for multigenerational living, this thoughtfully designed home features a private granny flat setup on the main floor complete with 2 bedrooms, a 3-piece bath, living area, kitchenette, access to the covered deck and fully fenced backyard, plus convenient entry from the foyer to the double car garage. Double doors from the foyer lead to the main living space where you'll be impressed by the bright open-concept design featuring a stunning great room with gas fireplace, chef-inspired kitchen with large island, quartz countertops and corner pantry, plus a spacious dining area with access to the covered deck and yard. A convenient mudroom and 2-piece bath complete this side of the main floor. The fully finished lower level offers 2 oversized bedrooms, including one with a massive walk-in closet and cheater access to a beautiful 4-piece bath with double sinks and a large tiled shower. You'll also love the spacious rec room, storage room and separate cold cellar. Outside enjoy the fully fenced yard with covered deck and shed with hydro. Whether you're looking for a true multigenerational setup, space for extended family, or the opportunity to convert back to a more traditional bungalow layout, this home offers endless possibilities. Conveniently located close to Port Stanley, London and quick access to the 401. Welcome home!
Broker: ROYAL LEPAGE TRILAND REALTY
MLS®#: X13621840
Property details
Parking:
4
Parking type:
-
Property type:
Detached
Heating type:
Forced Air
Style:
Bungalow
MLS Size:
1500-2000 sqft
Lot front:
50 Ft
Lot depth:
147 Ft
Listed on:
Jul 30, 2026
Show all details
Instant estimate:
orto view instant estimate
$21,041
lower than listed pricei
High
$748,420
Mid
$713,859
Low
$677,514
Have a home? See what it's worth with an instant estimate
Use our AI-assisted tool to get an instant estimate of your home's value, up-to-date neighbourhood sales data, and tips on how to sell for more.

1/1
$712,900
5 days
3+1BD
3BA
6 Parking
1,500-2,000 sqft
MLS#: X13700802
CENTURY 21 SKYLARK REAL ESTATE LTD.

1/44
$655,000
13 days
3BD
4BA
6 Parking
1,500-2,000 sqft
MLS#: X13672304
ELGIN REALTY LIMITED

1/2
$720,265
227 days
3BD
3BA
4 Parking
1,500-2,000 sqft
MLS#: X12685348
BLUE FOREST REALTY INC.

1/44
$739,000
92 days
4BD
3BA
4 Parking
1,500-2,000 sqft
MLS#: X13174906
BLUE FOREST REALTY INC.