


Size
-
Lot size
15399 sqft
Street frontage
-
Possession
Immediate
Price per sqft
$325 - $433
Taxes
$6,045.61 (2026)
Parking Type
-
Style
Bungalow
See what's nearby
Description
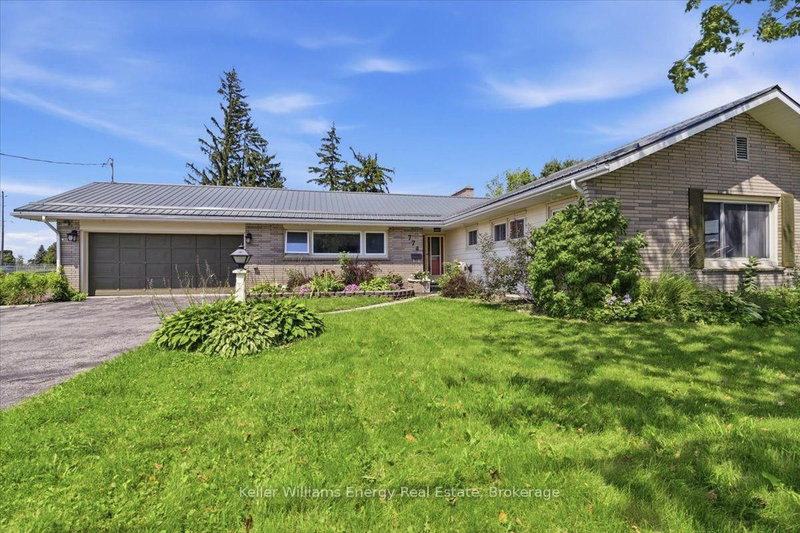
Welcome to West-End Living!! Quality-built bungalow with space, style, and a backyard made for summer, this one deserves a closer look. An impressive 92.5-ft frontage in one of Peterborough's sought-after west-end neighbourhoods, this open-concept bungalow offers the kind of property that's becoming harder to find - including a beautiful inground pool and plenty of room to enjoy both inside and out. Inside - you're welcomed by a striking two-sided wood burning stone fireplace (currently capped off only of sellers preference), creating a warm focal point. Crown mouldings add a polished finish, the spacious kitchen offers granite countertops, abundant cabinetry and newer appliances - perfect for everyday living and entertaining. The lower level adds even more usable space with a large family room plus a separate den/office/bedroom, giving you flexibility for working from home, movie nights, and an unfinished "workshop" area for hobbies and storage. You'll also appreciate the large attached garage, newer gas furnace and central air conditioner plus a newer steel roof only 5 years into 50 year warranty. And the location! Close to James Strath Public School (highest ranked public/elementary in PTBO), west-end amenities, and just a short drive to Hwy 115. The lot. The bungalow. The pool. The location.
Broker: Keller Williams Energy Real Estate
MLS®#: X13666456
Open House Times
Saturday, Aug 15th
1:00pm - 3:00pm
Sunday, Aug 16th
1:00pm - 3:00pm
Property details
Parking:
8
Parking type:
-
Property type:
Detached
Heating type:
Forced Air
Style:
Bungalow
MLS Size:
1500-2000 sqft
Lot front:
92 Ft
Lot depth:
166 Ft
Listed on:
Aug 12, 2026
Show all details
Instant estimate:
orto view instant estimate
$43,413
higher than listed pricei
High
$725,936
Mid
$692,413
Low
$657,160
Have a home? See what it's worth with an instant estimate
Use our AI-assisted tool to get an instant estimate of your home's value, up-to-date neighbourhood sales data, and tips on how to sell for more.

1/17
$710,000
58 days
3+2BD
3BA
6 Parking
1,500-2,000 sqft
MLS#: X13447946
Century 21 United Realty Inc.

1/50
$649,900
41 days
3+1BD
3BA
6 Parking
1,500-2,000 sqft
MLS#: X13515544
Century 21 United Realty Inc.

1/36
$699,900
58 days
3BD
3BA
3 Parking
1,500-2,000 sqft
MLS#: X13447366
Royal LePage Frank Real Estate

1/30
$599,800
26 days
3BD
2BA
6 Parking
1,500-2,000 sqft
MLS#: X13579002
Century 21 United Realty Inc.