Size
-
Lot size
6600 sqft
Street frontage
-
Possession
2026-10-01
Price per sqft
$300 - $399
Taxes
$4,635 (2025)
Parking Type
-
Style
2-Storey
See what's nearby
Description
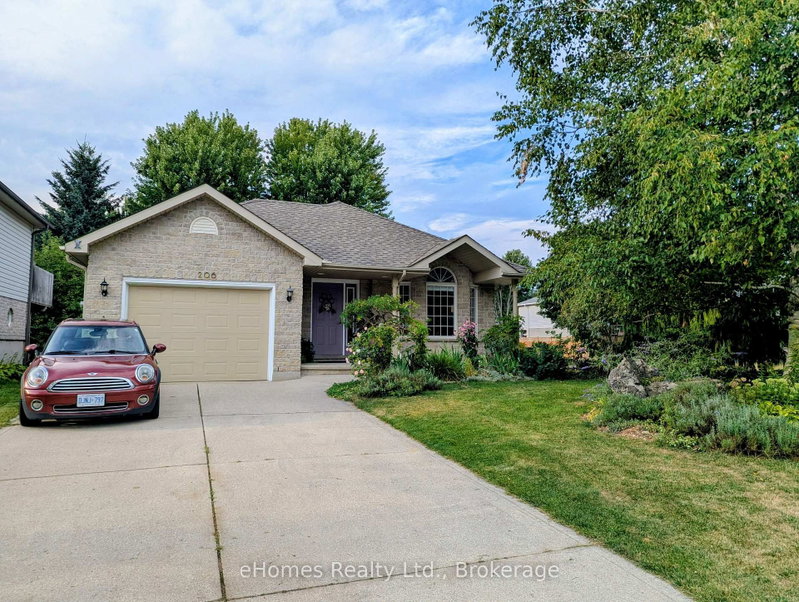
Character and charm on the West Side, with the workshop to match.This well loved 1941 two-storey sits on a generous lot in one of Owen Sound's sought-after neighbourhoods, and the moment you walk in, you feel it. On the main level you'll find a bright, functional kitchen with an adjoining dining room, a comfortable living room, and a cozy 4-season sunroom at the back that brings the outside in all year long. Upstairs, three bedrooms await, including one with a private 2-piece ensuite. Beautiful hardwood floors and lovely natural light run throughout, giving every room a warmth that's genuinely hard to replicate in a newer build. The finished basement expands your options even further, with a 3-piece bath, laundry, storage, and rec room, making it a practical and comfortable extension of the home. Step outside and you'll understand why outdoor living on is something special. A workshop (17 x 20 ft) and a rear garage offer serious workspace and storage. The patio, gazebo, and gas BBQ mean this backyard earns its keep from the first warm weekend right through to fall. The big-ticket items are already done: roof replaced 3 years ago, windows updated approximately 9 years ago, gas boiler heat approximately 8 years old.
Broker: RE/MAX Grey Bruce Realty Inc.
MLS®#: X13704286
Property details
Parking:
2
Parking type:
-
Property type:
Detached
Heating type:
Radiant
Style:
2-Storey
MLS Size:
1500-2000 sqft
Lot front:
50 Ft
Lot depth:
132 Ft
Listed on:
Aug 23, 2026
Show all details
Rooms
| Level | Name | Size | Features |
|---|---|---|---|
Main | Living Room | 20.1 x 10.6 ft | |
Second | Bathroom | 10.0 x 4.1 ft | |
Main | Kitchen | 16.1 x 11.9 ft |
Show all
Instant estimate:
orto view instant estimate
$3,747
lower than listed pricei
High
$624,072
Mid
$595,253
Low
$564,947
Have a home? See what it's worth with an instant estimate
Use our AI-assisted tool to get an instant estimate of your home's value, up-to-date neighbourhood sales data, and tips on how to sell for more.

1/41
$649,000
51 days
4BD
2BA
6 Parking
1,500-2,000 sqft
MLS#: X13684264
Ron Hopper Real Estate Ltd.

1/41
$569,000
45 days
4BD
2BA
2 Parking
1,500-2,000 sqft
MLS#: X13706716
Century 21 Millennium Inc.

1/41
$599,900
52 days
3BD
2BA
4 Parking
1,500-2,000 sqft
MLS#: X13683004
Real Broker Ontario Ltd