



Size
-
Lot size
8015 sqft
Street frontage
-
Possession
2026-11-20
Price per sqft
$493 - $672
Taxes
$5,893.53 (2026)
Parking Type
-
Style
Bungalow
See what's nearby
Description
Discover 767 Oakwood Drive! Set on a generous corner lot in Saugeen Shores, this 4-bedroom home offers ~2,743 sq. ft. of finished living space. The open-concept kitchen is designed for both everyday living and effortless entertaining, featuring beautiful granite countertops, a wine fridge, and a spacious peninsula island that flows seamlessly into the living room. You will love the beautiful natural light, solid hard wood flooring in the living room that includes a natural gas fireplace and a convenient walk out to the back deck area. A vaulted dining room is ready for dinner parties, lively conversations and evenings spent entertaining family and friends. An additional bedroom, 4-piece bathroom, and convenient main-floor laundry complete this thoughtfully designed layout. The massive fully finished lower level adds 2 bedrooms (one with a walk-in-closet), a 3-piece bath, and large recreation area. Outside, your family will enjoy all aspects of sun or shade with the covered wrap-around porch, a partially fenced landscaped back yard with easy app-controlled irrigation, and a large double car garage. Soak in the community spirit with easy access to local schools and parks, enjoy walking and biking along the Saugeen Rail Trail, and stay active at the new Pryde Aquatic and Wellness Centre. In winter, enjoy a little neighbourhood fun with nearby sledding and cross country ski trails. Only 20 minutes to Bruce Power as well. Book your showing today!
Broker: Royal LePage D C Johnston Realty
MLS®#: X14155878
Property details
Parking:
6
Parking type:
-
Property type:
Detached
Heating type:
Forced Air
Style:
Bungalow
MLS Size:
1100-1500 sqft
Lot front:
70 Ft
Lot depth:
114 Ft
Listed on:
Nov 6, 2026
Show all details
Rooms
| Level | Name | Size | Features |
|---|---|---|---|
Main | Bathroom | 12.1 x 11.2 ft | |
Lower | Bathroom | 8.4 x 8.1 ft | |
Main | Foyer | 6.2 x 8.3 ft |
Show all
Instant estimate:
orto view instant estimate
$8,937
higher than listed pricei
High
$784,148
Mid
$747,937
Low
$709,857
Have a home? See what it's worth with an instant estimate
Use our AI-assisted tool to get an instant estimate of your home's value, up-to-date neighbourhood sales data, and tips on how to sell for more.

1/45
$714,900
102 days
3+2BD
2BA
6 Parking
1,100-1,500 sqft
MLS#: X13607938
Sutton-Huron Shores Realty Inc.

1/14
$649,900
178 days
1+2BD
3BA
2 Parking
1,100-1,500 sqft
MLS#: X13112932
RE/MAX Land Exchange Ltd.
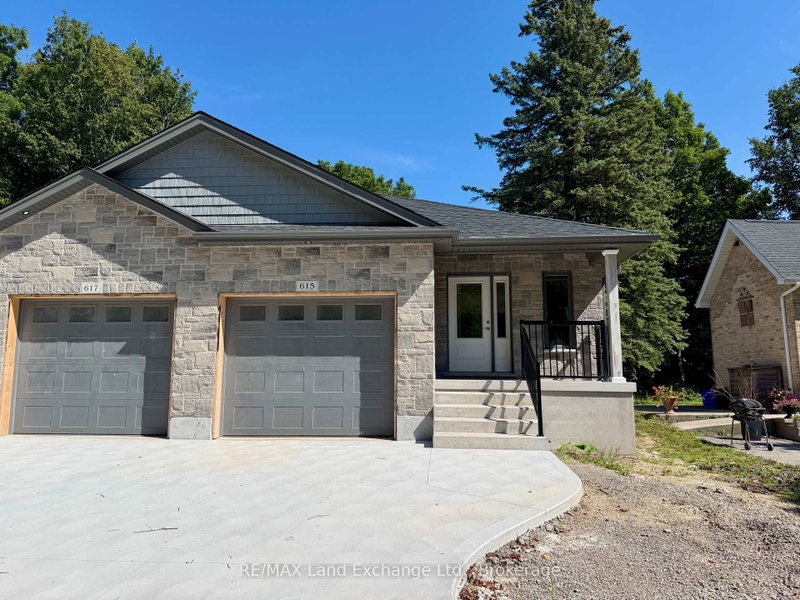
1/17
$649,900
188 days
1+2BD
3BA
2 Parking
1,100-1,500 sqft
MLS#: X13071270
RE/MAX Land Exchange Ltd.

1/3
$799,900
182 days
3+2BD
3BA
6 Parking
1,100-1,500 sqft
MLS#: X13096832
RE/MAX Land Exchange Ltd.