
761 15th Avenue E, Vancouver

761 15th Avenue E
761 15th Avenue E
761 15th Avenue E
+23
6
 bed
4
 bath
2
 parking
3070
 sqft
Multiplex
* This unit size is calculated from property.ca data
$2,298,000
For Sale
4 hours
 on site
$2,298,000
* This unit size is calculated from property.ca data
Click to open the pre-gallery to get the direction
Size
3070 sqft
Lot size
4109 sqft
Street frontage
-
Possession
-
Price per sqft
$749
Taxes
$8,058.77 (2026)
Parking Type
-
Style
Quadruplex
See what's nearby
Description
Beautifully maintained property on a 32.58' x 126.15' lot in one of Mount Pleasant's most desirable neighbourhoods. Over 3,000 sqft character home w/4 self-contained suites, this exceptional revenue property provides strong income & outstanding flexibility w/versatile accommodation options for investors or owner-occupiers. 4 well-designed suites incl: top flr, 2 level 2-bdrm w/mountain views, junior 1 bdrm, main flr 2 bdrm w/lrg S-facing deck, & two-level 1 bdrm. Generating approx. $96,012 in gross annual income w/future upside potential. Lovely, private mature yard offers a peaceful retreat. Detached 2-car garage w/power & heat - great storage & rental potential. Florence Nightingale & Sir Charles Tupper catchmnt. Located just steps to Fraser & Main St popular restaurants, cafes, & shops.
Broker: RE/MAX Select Properties
MLS®#: R3153157
Property details
Parking:
2
Parking type:
-
Property type:
Multiplex
Heating type:
Electric,
Style:
Quadruplex
MLS Size:
3070 sqft
Lot front:
32 Ft
Listed on:
Aug 5, 2026
Show all details
Rooms
LevelNameSizeFeatures
Main
Foyer
9.50 x 12.25 ft
Main
Living Room
8.50 x 11.33 ft
Main
Dining Room
5.17 x 11.75 ft
Show all
Instant estimate:
orto view instant estimate
$4,542
higher than listed price
i
High
$2,417,669
Mid
$2,302,542
Low
$2,187,415
Have a home? See what it's worth with an instant estimate

Use our AI-assisted tool to get an instant estimate of your home's value, up-to-date neighbourhood sales data, and tips on how to sell for more.

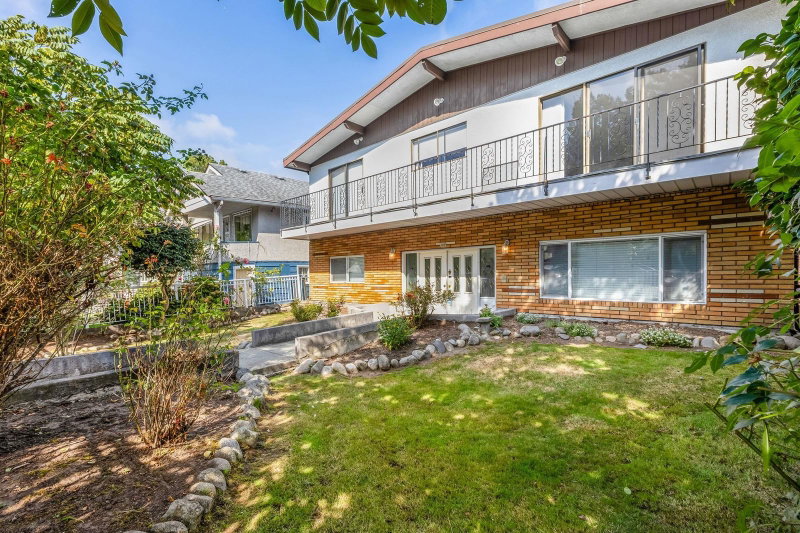
761 15th Avenue E
1/26
Just listed
$2,298,000
4 hours
761 15th Avenue E
6BD
4BA
2 Parking
3,070 sqft
MLS#: R3153155
RE/MAX Select Properties
4 hours
651 17th Avenue E
1/39
$2,499,000
190 days
651 17th Avenue E
6BD
3BA
3 Parking
2,710 sqft
MLS#: R3083911
Rennie & Associates Realty Ltd.
190 days
557 21st Avenue E
1/30
$2,299,000
55 days
557 21st Avenue E
8BD
3BA
2 Parking
2,630 sqft
MLS#: R3134963
Oakwyn Realty Ltd.
55 days
1457 18th Avenue E
1/37
$2,169,000
1 day
1457 18th Avenue E
8BD
4BA
6 Parking
3,114 sqft
MLS#: R3152185
Grand Central Realty
1 day

About 761 15th Avenue E

761 15th Avenue E is a Vancouver multiplex for sale. It has been listed at $2298000 since August 2026. This 3070 sqft multiplex has 6 beds and 4 bathrooms. 761 15th Avenue E, Vancouver is situated in Mount Pleasant, with nearby neighbourhoods in Kensington-Cedar Cottage, Strathcona, Riley Park and Grandview-Woodland.

761 E 15th Ave, Vancouver is a short walk from Matchstick Coffee for that morning caffeine fix and if you're not in the mood to cook, Sal Y Limon Mexican Cuisine, The Lion's Den Cafe and Peri-Peri Shack are near this multiplex. Groceries can be found at Delainy's Gluten Free Bakery which is a short distance away and you'll find Phoenix Dental Implant & Invisalign Centre a short walk as well. If you're an outdoor lover, multiplex residents of 761 E 15th Ave, Vancouver are nearby from McAuley Park and Robson Park.

For those residents of 761 E 15th Ave, Vancouver without a car, you can get around quite easily. The closest transit stop is a Bus Stop (Northbound Fraser St @ E 14 Ave) and is a short distance away connecting you to Vancouver's public transit service. It also has route Fraser/waterfront Station, and route Downtown/fraser Nightbus nearby.

mls reciprocity

Disclaimer: This representation is based in whole or in part on data generated by the Chilliwack & District Real Estate Board, Fraser Valley Real Estate Board or Greater Vancouver REALTORS® which assumes no responsibility for its accuracy. MLS®, REALTOR® and the associated logos are trademarks of The Canadian Real Estate Association.
