



Size
-
Lot size
9000 sqft
Street frontage
-
Possession
Immediate
Price per sqft
$323 - $441
Taxes
$4,231.78 (2026)
Parking Type
-
Style
Bungalow-Raised
See what's nearby
Description
Welcome to this detached home in one of Kingston's most desirable areas, offering a practical layout, a private backyard, and a number of sought-after features. The main level features three bedrooms and a functional kitchen with a walkout to the rear deck and backyard making it a great setup for outdoor dining, entertaining, or relaxing at home. A natural gas BBQ hookup adds extra convenience. Downstairs, you'll find additional living space with a cozy wood stove and an existing 4-piece bathroom. With two separate entrances already in place, the lower level also offers excellent potential for a future in-law suite, guest space, or additional living area. The insulated and heated double-car garage is a standout feature, offering comfortable year-round workspace along with additional storage above. The property backs onto school grounds, providing extra separation from neighbouring homes at the rear. An aluminum roof adds long-term durability and value, while the home's flexible layout, generous garage space, private yard, and lower-level potential make this a property with plenty to offer both now and in the years ahead.
Broker: SUTTON GROUP-MASTERS REALTY INC., BROKERAGE
MLS®#: X13780434
Open House Times
Sunday, Sep 20th
2:00pm - 4:00pm
Property details
Parking:
4
Parking type:
-
Property type:
Detached
Heating type:
Forced Air
Style:
Bungalow-Raised
MLS Size:
1100-1500 sqft
Lot front:
75 Ft
Lot depth:
120 Ft
Listed on:
Sep 14, 2026
Show all details
Instant estimate:
orto view instant estimate
$1,485
higher than listed pricei
High
$509,933
Mid
$486,385
Low
$461,621
Have a home? See what it's worth with an instant estimate
Use our AI-assisted tool to get an instant estimate of your home's value, up-to-date neighbourhood sales data, and tips on how to sell for more.

1/37
$499,900
175 days
3BD
2BA
5 Parking
1,100-1,500 sqft
MLS#: X12909026
ROYAL LEPAGE PROALLIANCE REALTY, BROKERAGE


1/28
$499,000
52 days
3+1BD
2BA
2 Parking
1,100-1,500 sqft
MLS#: X13601422
ROYAL LEPAGE PROALLIANCE REALTY, BROKERAGE
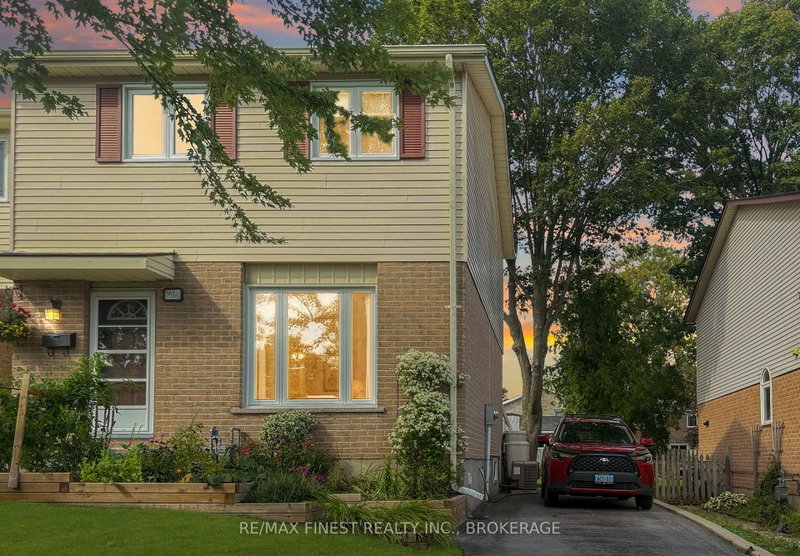
1/40
Just listed
$529,000
13 hours
3BD
2BA
2 Parking
1,100-1,500 sqft
MLS#: X13779356
RE/MAX FINEST REALTY INC., BROKERAGE