


Size
-
Lot size
5521 sqft
Street frontage
-
Possession
1-29 days
Price per sqft
$420 - $573
Taxes
$4,761 (2025)
Parking Type
-
Style
Backsplit 4
See what's nearby
Description
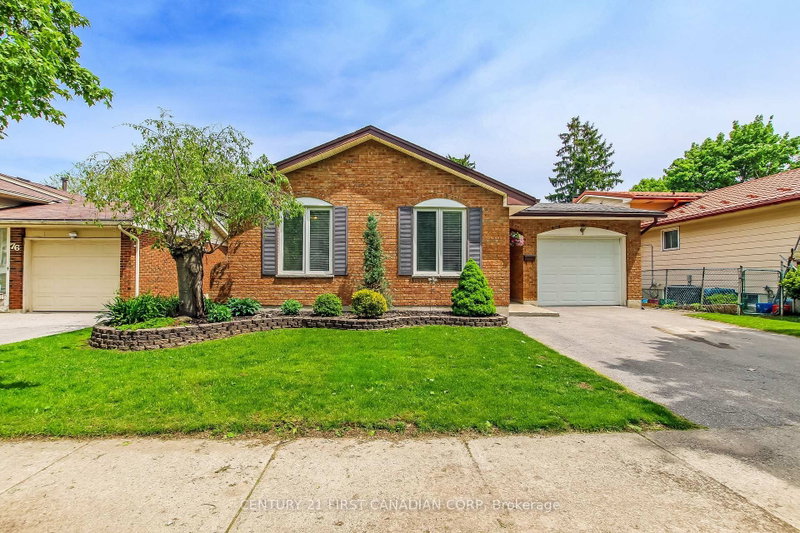
Located on a beautiful, quiet tree-lined crescent in the highly sought after NW end of the city, this roomy 4 level backsplit home is looking for it's next family. Featuring 3+1 bedrooms, 2 full baths, plus a fabulous lower level walkout that looks out onto an inviting private backyard that is perfect for family fun. Enjoy entertaining with the inground pool, hot-tub, and bbq'ing under the covered patio area or the raised upper deck that overlooks the pool. The main level has a good sized kitchen with a dining room directly off of it and a separate living room. Down one level is a huge rec room with fireplace, and lots of natural light from the windows and walkout, plus a 3 piece bathroom. Down one-level more is a large bedroom - perfect anyone who wants their privacy. Upstairs has 3bedrooms and is recently renovated with new flooring, trim, doors and bathroom. This area of the city has good school districts with options available, and close proximity to parks, trails, and transit.
Broker: CENTURY 21 FIRST CANADIAN CORP
MLS®#: X13666124
Property details
Parking:
3
Parking type:
-
Property type:
Detached
Heating type:
Forced Air
Style:
Backsplit 4
MLS Size:
1100-1500 sqft
Lot front:
50 Ft
Lot depth:
110 Ft
Listed on:
Aug 12, 2026
Show all details
Rooms
| Level | Name | Size | Features |
|---|---|---|---|
Basement | Other | 7.8 x 9.2 ft | |
Main | Living Room | 10.7 x 16.5 ft | |
Basement | Bedroom 4 | 20.9 x 16.2 ft |
Show all
Instant estimate:
orto view instant estimate
$13,657
lower than listed pricei
High
$646,079
Mid
$616,243
Low
$584,869
Have a home? See what it's worth with an instant estimate
Use our AI-assisted tool to get an instant estimate of your home's value, up-to-date neighbourhood sales data, and tips on how to sell for more.

1/49
$649,900
34 days
4BD
2BA
4 Parking
1,100-1,500 sqft
MLS#: X13592382
BLUE FOREST REALTY INC.

1/41
$639,900
20 days
3+1BD
2BA
5 Parking
1,100-1,500 sqft
MLS#: X13641516
KELLER WILLIAMS LIFESTYLES

1/31
$609,500
18 days
4BD
2BA
4 Parking
1,100-1,500 sqft
MLS#: X13648188
TEAM GLASSER REAL ESTATE BROKERAGE INC.

1/47
$599,900
21 days
3+1BD
2BA
3 Parking
1,100-1,500 sqft
MLS#: X13635854
RE/MAX GOLD REALTY INC.