



Size
-
Lot size
6346 sqft
Street frontage
-
Possession
Flexible
Price per sqft
$427 - $582
Taxes
$4,438.68 (2026)
Parking Type
-
Style
Bungalow-Raised
See what's nearby
Description
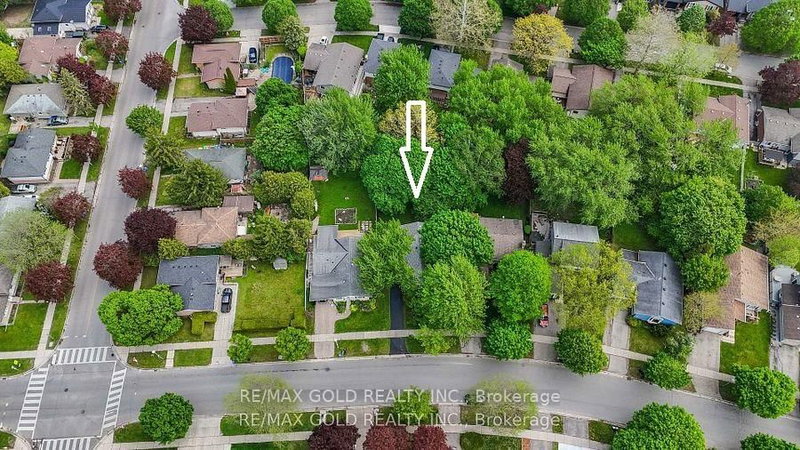
This beautiful house has a unique look and sits on one of the biggest and most private lots in the area. Walk up to the main floor and you will see a big living room with engineeing hardwood floor and beautiful custom windows that let in lots of sunlight. There is a bright dining room and a large kitchen with great granite countertops and stainless steel appliances. From the kitchen, you can walk right out to the private deck and enjoy the extra-large backyard. Down the hallway, there are 3 nice bedrooms and a freshly renovated bathroom with beautiful countertops. The basement is fully finished with luxury vinyl flooring and has so much space! You will love the huge family room with a cozy gas fireplace. There is also a newly renovated, bright room that is perfect for a home office, a modern bathroom with a walk-in shower, and a door that connects directly to the one-car garage. Enjoy the perfect harmony of city convenience and natural beauty. Just mimutes from Emily Carr Public School, Masonville Mall, Western University, and local parks. This beautifully prepared home presents an unrivaled opportunity to settle into London's most desirable community. Upgrades included: Engineeing hardwood floor installed in 2025, Hot water heater owned, Attic Insulation/Air Sealing/ Draft Proofing in 2026. This home has everything you need!
Broker: KELLER WILLIAMS LIFESTYLES
MLS®#: X13641516
Property details
Parking:
5
Parking type:
-
Property type:
Detached
Heating type:
Forced Air
Style:
Bungalow-Raised
MLS Size:
1100-1500 sqft
Lot front:
56 Ft
Lot depth:
111 Ft
Listed on:
Aug 5, 2026
Show all details
Rooms
| Level | Name | Size | Features |
|---|---|---|---|
Main | Primary Bedroom | 13.0 x 10.7 ft | |
Main | Kitchen | 12.6 x 10.8 ft | |
Lower | Family Room | 24.0 x 12.0 ft |
Show all
Instant estimate:
orto view instant estimate
$18,370
higher than listed pricei
High
$690,140
Mid
$658,270
Low
$624,756
Have a home? See what it's worth with an instant estimate
Use our AI-assisted tool to get an instant estimate of your home's value, up-to-date neighbourhood sales data, and tips on how to sell for more.
1/47
$599,900
18 days
3+1BD
2BA
3 Parking
1,100-1,500 sqft
MLS#: X13635854
RE/MAX GOLD REALTY INC.

1/39
$629,900
10 days
3+1BD
2BA
3 Parking
1,100-1,500 sqft
MLS#: X13666124
CENTURY 21 FIRST CANADIAN CORP

1/48
$629,900
3 days
3+1BD
2BA
4 Parking
1,100-1,500 sqft
MLS#: X13690986
RE/MAX CENTRE CITY REALTY INC.

1/30
$629,900
44 days
2BD
3BA
3 Parking
1,100-1,500 sqft
MLS#: X13543984
RE/MAX CENTRE CITY REALTY INC.