


Size
-
Lot size
14504 sqft
Street frontage
-
Possession
Flexible
Price per sqft
$200 - $267
Taxes
$3,423.31 (2025)
Parking Type
-
Style
1 1/2 Storey
See what's nearby
Description
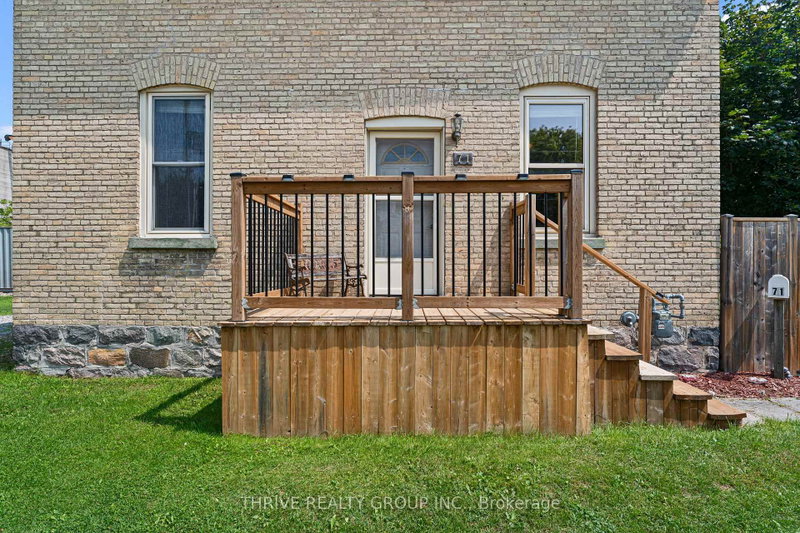
Fresh, move-in ready, and offering plenty of space to grow, this four-bedroom, two-bathroom home is a great opportunity for first-time buyers or anyone looking to put down roots in the friendly town of Hensall. Step inside to a bright and welcoming main floor, where 9-foot ceilings add to the spacious feel and durable vinyl flooring makes everyday living easy. The living room is made even more inviting by a natural gas fireplace, creating a comfortable place to unwind or gather with family and friends. Outside, enjoy a fully fenced backyard and impressive 14' x 16' covered deck, giving you a great outdoor living space to enjoy throughout the seasons. With four bedrooms, there's flexibility for a growing family, home office, or guest space, while the upper bathroom offers the potential to add a second shower for even more functionality. The home is equipped with a natural gas furnace, central air conditioning, and a 100-amp breaker panel. The property was historically two separate lots and may offer future severance potential, subject to municipal approval and applicable requirements. With its combination of move-in-ready condition, comfortable indoor and outdoor living spaces, and future potential, this Hensall home is one you'll want to see!
Broker: THRIVE REALTY GROUP INC.
MLS®#: X13667128
Property details
Parking:
3
Parking type:
-
Property type:
Detached
Heating type:
Forced Air
Style:
1 1/2 Storey
MLS Size:
1500-2000 sqft
Lot front:
241 Ft
Lot depth:
60 Ft
Listed on:
Aug 12, 2026
Show all details
Instant estimate:
orto view instant estimate
$27,966
higher than listed pricei
High
$448,582
Mid
$427,866
Low
$406,082
Have a home? See what it's worth with an instant estimate
Use our AI-assisted tool to get an instant estimate of your home's value, up-to-date neighbourhood sales data, and tips on how to sell for more.