



Maintenance fees
$353.00
Locker
Owned
Exposure
-
Possession
-
Price per sqft
$1,008
Taxes
$1,948.17 (2025)
Outdoor space
Balcony, Patio
Age of building
3 years old
See what's nearby
Description
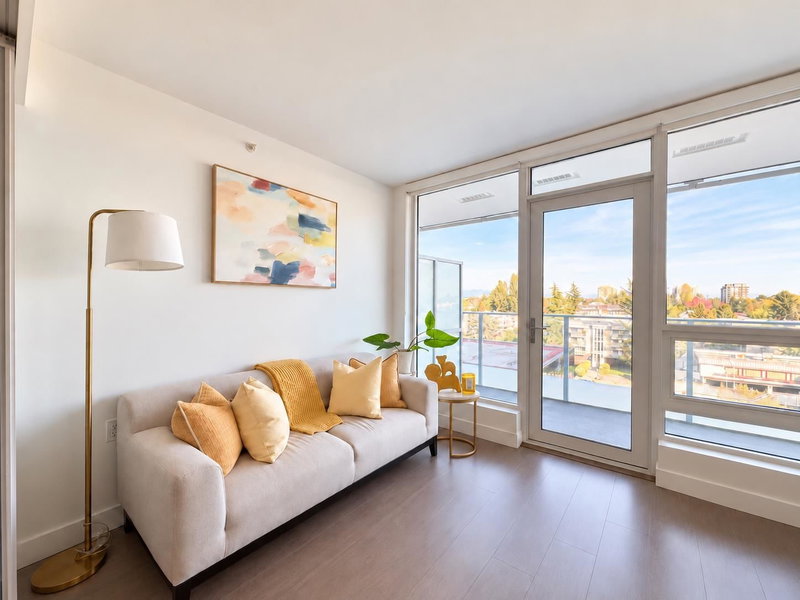
Rarely available upper-floor unit Including PARKING + LOCKER at One Park in the heart of Richmond! Beautiful views and abundant natural light complement an exceptionally efficient layout with no wasted space. The full-sized, fully enclosed bedroom offers comfort and privacy, while open living and dining areas make everyday living easy. Enjoy air conditioning, high ceilings, laminate flooring and a sleek kitchen with Miele appliances and quartz countertops. Amenities include a fitness centre, yoga studio, sauna, steam room, social lounges, music rooms and a landscaped rooftop garden with outdoor BBQ areas. Steps to Richmond Centre, Richmond-Brighouse SkyTrain, supermarkets and restaurants, with Minoru Park, the library and recreation nearby.
Broker: Royal Pacific Realty Corp.
MLS®#: R3177200
Property details
Neighbourhood:
Parking:
Yes
Parking type:
Detached Garage
Property type:
Condo Apt
Heating type:
Heat Pump
Style:
Apartment/Condo
Ensuite laundry:
No
MLS Size:
496 sqft
Listed on:
Oct 20, 2026
Show all details
Rooms
| Name | Size | Features |
|---|---|---|
Living Room | 12.08 x 13.00 ft | |
Kitchen | 8.00 x 10.08 ft | |
Bedroom | 10.08 x 11.00 ft |
Instant estimate:
orto view instant estimate
$1,242
lower than listed pricei
High
$519,181
Mid
$498,658
Low
$482,663
Have a home? See what it's worth with an instant estimate
Use our AI-assisted tool to get an instant estimate of your home's value, up-to-date neighbourhood sales data, and tips on how to sell for more.
Included in Maintenance Fees
Heat
Water
1/29
$450,000
14 days
1BD
1BA
1 Parking
425 sqft
Maint. Fee $346
MLS#: R3173096
Royal Pacific Realty Corp.

1/12
$429,000
125 days
1BD
1BA
0 Parking
455 sqft
Maint. Fee $363
MLS#: R3137350
Nu Stream Realty Inc.

1/12
$518,000
160 days
1BD
1BA
1 Parking
544 sqft
Maint. Fee $441
MLS#: R3123342
Royal Pacific Realty Corp.

1/25
$426,000
39 days
1BD
1BA
0 Parking
423 sqft
Maint. Fee $337
MLS#: R3164365
Parallel 49 Realty
