


Size
-
Lot size
4047 sqft
Street frontage
-
Possession
60-89 days
Price per sqft
$350 - $420
Taxes
$8,724.23 (2026)
Parking Type
-
Style
2-Storey
See what's nearby
Description
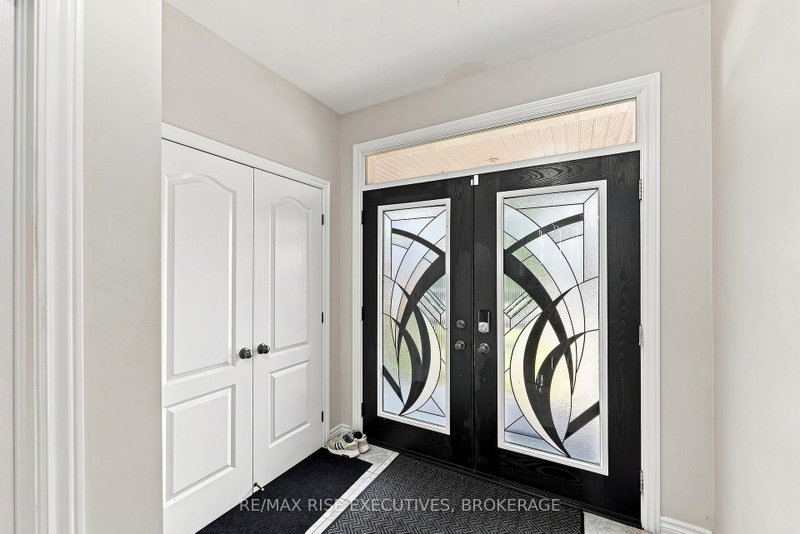
Welcome to this stunning two-storey home in Kingston's desirable Woodhaven community, offering over 3,790 sq/ft of beautifully finished living space, including a legal two-bedroom secondary suite, ideal for rental income or multi-generational living. The main home features 4 spacious bedrooms and 3.5 bathrooms with an open-concept layout designed for modern living. The large kitchen features stainless steel appliances, quartz countertops, an oversized centre island with breakfast bar, and abundant cabinetry, flowing seamlessly into the bright family room with gas fireplace and dining and living areas. Step outside to the oversized deck with stairs leading to the backyard-perfect for summer BBQs, entertaining, or relaxing outdoors. The hardwood staircase leads to the 2nd floor with luxurious primary suite offering a walk-in closet and spa-like ensuite with double sinks, a soaker tub, and separate shower. Three additional bedrooms, all with access to ensuite bathrooms, second-floor laundry, and a linen closet complete the upper level. The finished lower level features a legal 2-bedroom apartment with 1.5 bathrooms, separate laundry, and a private living space. Offering exceptional space, quality finishes, and outstanding income potential or comfortable accommodation for extended family, this move-in-ready Woodhaven home is a rare opportunity you won't want to miss!
Broker: RE/MAX RISE EXECUTIVES, BROKERAGE
MLS®#: X13649488
Property details
Parking:
6
Parking type:
-
Property type:
Detached
Heating type:
Forced Air
Style:
2-Storey
MLS Size:
2500-3000 sqft
Lot front:
37 Ft
Lot depth:
106 Ft
Listed on:
Aug 7, 2026
Show all details
Rooms
| Level | Name | Size | Features |
|---|---|---|---|
Second | Primary Bedroom | 19.0 x 17.2 ft | |
Main | Kitchen | 17.0 x 15.6 ft | |
Main | Living Room | 12.1 x 18.8 ft |
Show all
Instant estimate:
orto view instant estimate
$60,788
lower than listed pricei
High
$1,036,999
Mid
$989,112
Low
$938,753
Have a home? See what it's worth with an instant estimate
Use our AI-assisted tool to get an instant estimate of your home's value, up-to-date neighbourhood sales data, and tips on how to sell for more.

1/43
$1,099,999
64 days
4+1BD
4BA
6 Parking
2,500-3,000 sqft
MLS#: X13557882
ROYAL LEPAGE PROALLIANCE REALTY, BROKERAGE

1/1
$929,900
83 days
4BD
3BA
4 Parking
2,500-3,000 sqft
MLS#: X13483770
RE/MAX FINEST REALTY INC., BROKERAGE

1/50
$995,000
99 days
4BD
3BA
4 Parking
2,500-3,000 sqft
MLS#: X13415456
ROYAL LEPAGE PROALLIANCE REALTY, BROKERAGE

1/50
$1,070,000
74 days
4+1BD
4BA
4 Parking
2,500-3,000 sqft
MLS#: X13517524
RE/MAX RISE EXECUTIVES, BROKERAGE