


Size
-
Lot size
13503 sqft
Street frontage
-
Possession
Flexible
Price per sqft
$435 - $580
Taxes
$5,439.33 (2026)
Parking Type
-
Style
Bungalow
See what's nearby
Description
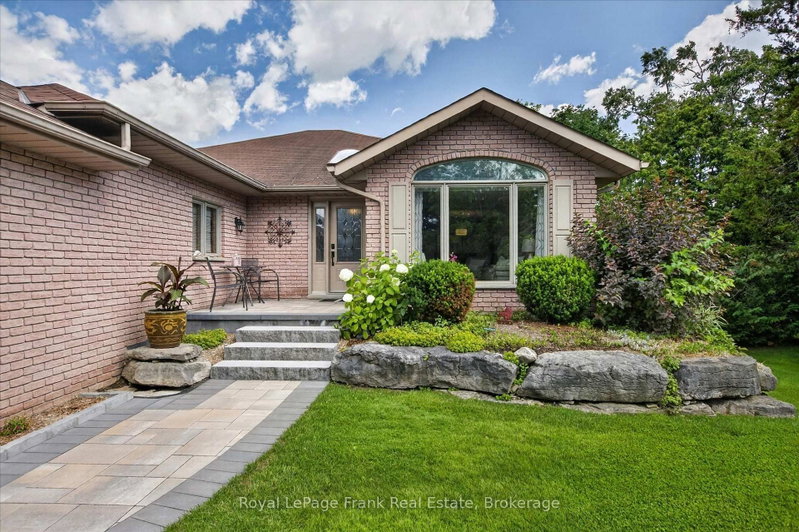
Welcome to this beautifully updated 2+1 bedroom bungalow with a dedicated office and 3 full bathrooms, ideally situated in the highly sought-after Port 32 community of Bobcaygeon. Designed for comfortable everyday living and effortless entertaining, this bright and inviting home features a renovated kitchen overlooking the spacious backyard. Step outside to the maintenance free Trex deck with a gazebo. The generous primary suite offers a walk-in closet and a private ensuite, while the thoughtfully designed main floor provides an excellent layout with abundant natural light and spacious principal rooms. The fully finished lower level expands your living space with a large recreation room offering plenty of room for movie nights, a billiards area, hobbies, and comfortable accommodations for overnight guests. Extensively updated, this home features a renovated kitchen and bathrooms, updated flooring, professional landscaping, a premium high-efficiency heat pump and numerous additional improvements. The property features a private well-fed irrigation system, helping to keep landscaping lush while significantly reducing water costs. An added bonus is the **paid Port 32 membership**, giving you access to the exclusive Shore Spa Clubhouse and its outstanding amenities, including a heated outdoor pool, tennis and pickleball courts, marina, waterfront park, fitness room, library, billiards room, and a vibrant calendar of social events and activities. Ideally located just minutes from shops, restaurants, waterfront, and small-town charm of downtown Bobcaygeon, this exceptional home offers the perfect blend of modern comfort, active living, and lakeside lifestyle.
Broker: Royal LePage Frank Real Estate
MLS®#: X13601870
Property details
Parking:
6
Parking type:
-
Property type:
Detached
Heating type:
Heat Pump
Style:
Bungalow
MLS Size:
1500-2000 sqft
Lot front:
45 Ft
Lot depth:
294 Ft
Listed on:
Jul 24, 2026
Show all details
Rooms
| Level | Name | Size | Features |
|---|---|---|---|
Main | Bathroom | 8.3 x 7.5 ft | |
Main | Breakfast | 10.9 x 7.3 ft | |
Main | Bathroom | 5.0 x 8.7 ft |
Show all
Instant estimate:
orto view instant estimate
$12,477
lower than listed pricei
High
$898,935
Mid
$857,423
Low
$813,769
Have a home? See what it's worth with an instant estimate
Use our AI-assisted tool to get an instant estimate of your home's value, up-to-date neighbourhood sales data, and tips on how to sell for more.

1/40
$799,000
67 days
2+2BD
3BA
6 Parking
1,500-2,000 sqft
MLS#: X13685248
ROYAL HERITAGE REALTY LTD.

1/26
$769,000
63 days
2+2BD
3BA
6 Parking
1,500-2,000 sqft
MLS#: X13698700
REAL ESTATE HOMEWARD
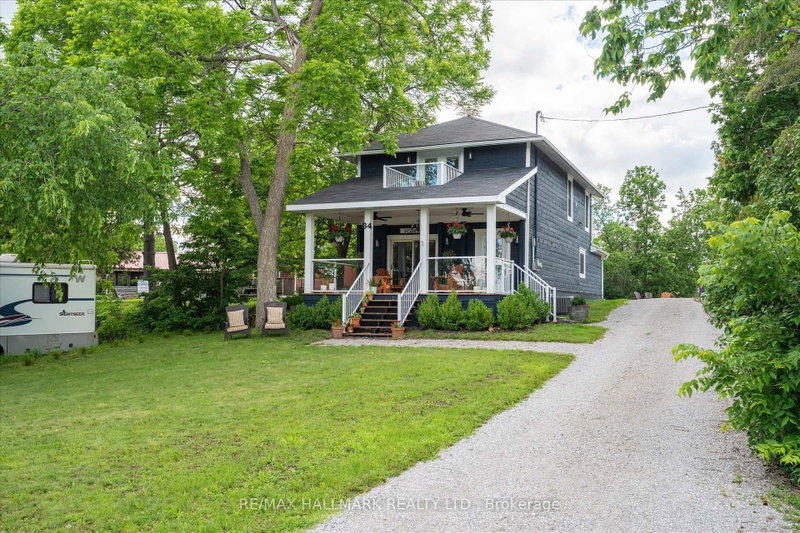
1/49
$769,990
66 days
4BD
3BA
10 Parking
1,500-2,000 sqft
MLS#: X13687470
RE/MAX HALLMARK REALTY LTD.

1/43
$795,000
170 days
4BD
2BA
15 Parking
1,500-2,000 sqft
MLS#: X13093462
DAN PLOWMAN TEAM REALTY INC.