


Size
-
Lot size
810 sqft
Street frontage
-
Possession
60-89 days
Price per sqft
$367 - $440
Taxes
$5,757 (2025)
Parking Type
-
Style
2-Storey
See what's nearby
Description
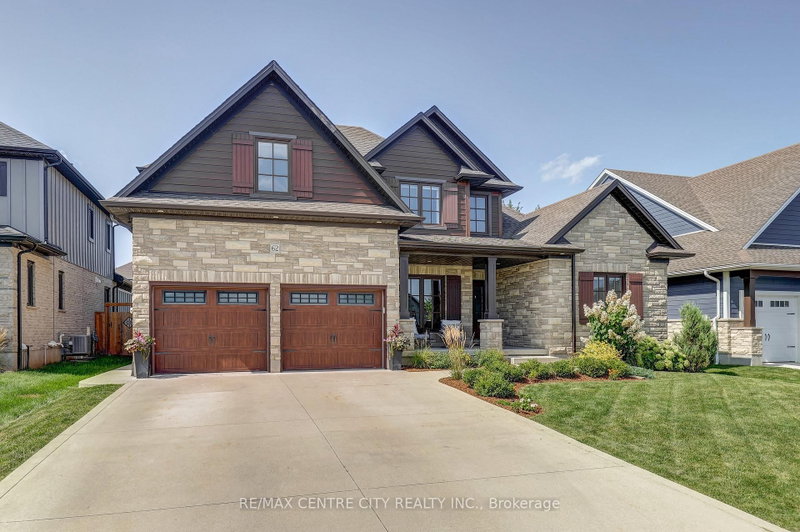
Stunning 5-bedroom, 4-bath 2-storey home located in desirable Talbotville, approx 3,540 sq. ft. of living space. This home is loaded with upgrades and designed with everyday living in mind. The impressive main floor features a soaring 18-foot living room ceiling, creating a sense of space and natural light. The living room with gas fireplace and custom built-ins flows seamlessly into the formal dining area, complete with custom cabinetry and a bar fridge. The stunning gourmet kitchen features quartz countertops, a stylish backsplash, large pantry, and an oversized island. Patio doors lead directly to the backyard, creating the perfect connection between indoor and outdoor living. The main-floor primary bedroom is a private retreat, with a walk-in closet and a 5-piece ensuite with quartz countertops, double vanity, soaker tub, tiled and glass shower, and a walkout to the covered patio. The mudroom with built-in closet space and a separate laundry room complete the main level. Upstairs, you'll find three spacious bedrooms, all with walk-in closets, along with a beautiful 5-piece bathroom with double sinks and a tub/shower combination. The fully finished lower level provides an incredible living and entertaining space. The large rec-room features another gas fireplace with custom mantel and built-ins, laminate flooring, and a custom wet bar complete with bar fridge and wine cooler. An additional bedroom and beautifully finished bathroom with quartz countertop and custom shower. Outside, the tastefully landscaped and fully fenced yard is designed for entertaining and family enjoyment. A large deck and covered patio provide plenty of entertaining space, while a separate dedicated area is perfect for a hot tub. A convenient storage shed offers additional outdoor storage, and the fully fenced yard provides privacy and a wonderful space for children and pets. Complete with a concrete drive, parking for 4 cars, and beautiful landscaping, no expense has been spared.
Broker: RE/MAX CENTRE CITY REALTY INC.
MLS®#: X13707614
Property details
Parking:
6
Parking type:
-
Property type:
Detached
Heating type:
Forced Air
Style:
2-Storey
MLS Size:
2500-3000 sqft
Lot front:
18 Ft
Lot depth:
45 Ft
Listed on:
Aug 24, 2026
Show all details
Rooms
| Level | Name | Size | Features |
|---|---|---|---|
Second | Bathroom | 5.8 x 14.7 ft | |
Main | Mud Room | 8.9 x 5.9 ft | |
Main | Living Room | 17.8 x 18.5 ft |
Show all
Instant estimate:
orto view instant estimate
$30,044
lower than listed pricei
High
$1,121,757
Mid
$1,069,955
Low
$1,015,481
Have a home? See what it's worth with an instant estimate
Use our AI-assisted tool to get an instant estimate of your home's value, up-to-date neighbourhood sales data, and tips on how to sell for more.

1/50
$1,199,990
97 days
4+2BD
4BA
6 Parking
2,500-3,000 sqft
MLS#: X13517740
RE/MAX REALTY SPECIALISTS INC.

1/2
$994,900
539 days
4BD
3BA
6 Parking
2,500-3,000 sqft
MLS#: X12089831
BLUE FOREST REALTY INC.

1/2
$1,070,000
115 days
4BD
3BA
4 Parking
2,500-3,000 sqft
MLS#: X13444044
SUTTON GROUP - SELECT REALTY

1/3
$1,021,900
539 days
4BD
3BA
6 Parking
2,500-3,000 sqft
MLS#: X12089897
BLUE FOREST REALTY INC.