



Maintenance fees
$583.83
Locker
Owned
Exposure
-
Possession
-
Price per sqft
$694
Taxes
$2,408.15 (2025)
Outdoor space
-
Age of building
33 years old
See what's nearby
Description
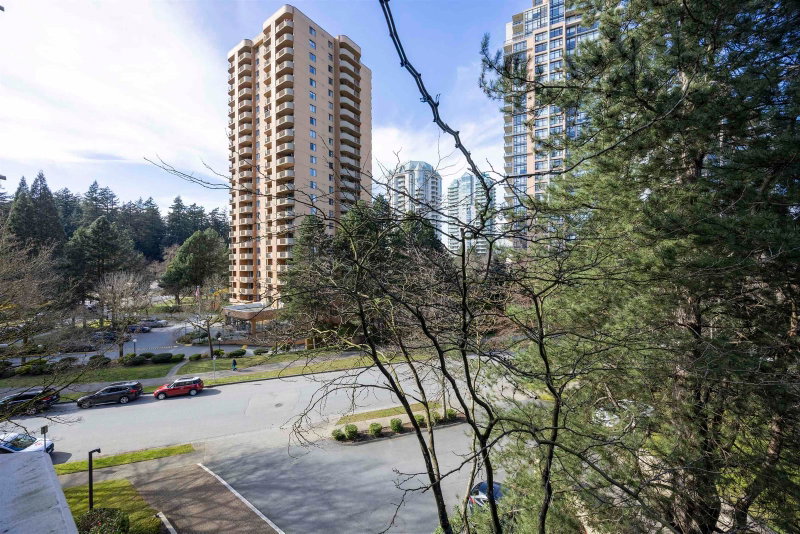
SPOIL YOURSELF! You are going to love the location, size and impeccable condition of this 1181 square ft, 2 Bedroom, 2-bathroom condo located in the desirable Wimbledon Club. The floor plan offers a unique design and boasts 2 large balconies, gas fireplace and large South facing windows. The home has been extremely well maintained and is freshly painted and re-carpeted. The Wimbledon Club offers a wide range of amenities including an Indoor lap pool, gym, billiards, guest suites, kitchen and party room and private tennis courts. This well-maintained building offers a maintenance fee which includes heat, hot water and gas. Just a quick stroll to Patterson Skytrain, T&T, Save on Foods, Metrotown & right across from 222-acre Central Park! OPEN SUNDAY, SEPTEMBER 20, 12-3PM.
Broker: RE/MAX Crest Realty
MLS®#: R3166964
Open House Times
Sunday, Sep 20th
12:00pm - 3:00pm
Property details
Neighbourhood:
Parking:
Yes
Parking type:
Detached Garage
Property type:
Condo Apt
Heating type:
Hot Water,
Style:
Apartment/Condo
Ensuite laundry:
Yes
MLS Size:
1181 sqft
Listed on:
Sep 17, 2026
Show all details
Rooms
| Name | Size | Features |
|---|---|---|
Living Room | 13.00 x 17.17 ft | |
Dining Room | 11.08 x 11.58 ft | |
Kitchen | 8.33 x 13.33 ft |
Show all
Instant estimate:
orto view instant estimate
$10,773
lower than listed pricei
High
$831,794
Mid
$809,027
Low
$773,278
Have a home? See what it's worth with an instant estimate
Use our AI-assisted tool to get an instant estimate of your home's value, up-to-date neighbourhood sales data, and tips on how to sell for more.
Included in Maintenance Fees
Water
Heat
Garbage Pickup
Gardening
Hot Water
Management
Recreation Facility

1/32
$858,800
15 days
2BD
2BA
1 Parking
1,109 sqft
Maint. Fee $550
MLS#: R3160937
Evergreen West Realty

1/29
$749,000
37 days
2BD
2BA
1 Parking
1,166 sqft
Maint. Fee $513
MLS#: R3154902
RE/MAX Crest Realty
1/19
$757,000
98 days
2BD
2BA
1 Parking
1,169 sqft
Maint. Fee $625
MLS#: R3135174
Nu Stream Realty Inc.

1/31
$759,900
206 days
2BD
2BA
1 Parking
1,175 sqft
Maint. Fee $629
MLS#: R3092384
Sutton Group Seafair Realty
