


Maintenance fees
$404.97
Locker
Owned
Exposure
-
Possession
-
Price per sqft
$749
Taxes
$1,800.73 (2025)
Outdoor space
-
Age of building
33 years old
See what's nearby
Description
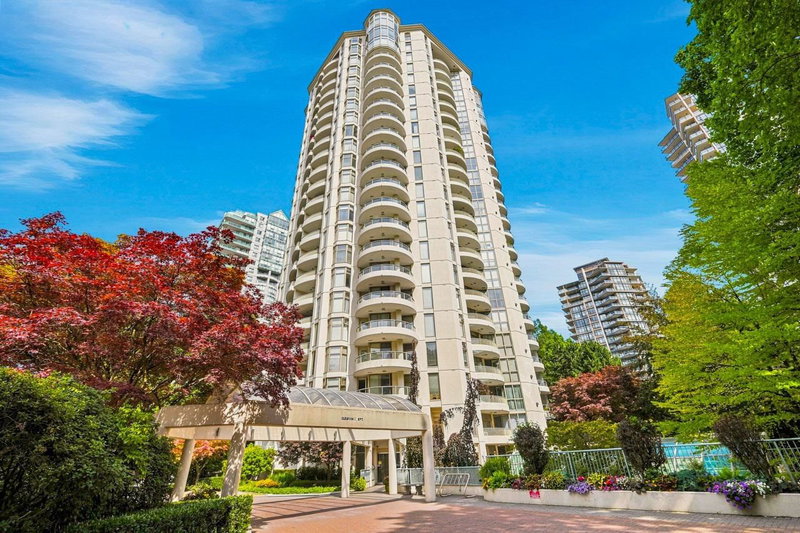
Spacious 800 SF South East facing 1 bedroom & den unit at The Wimbledon Club! City & mountain views! Tons of natural light in the living room & den with floor-to-ceiling windows. Kitchen has pass-through to dining room, new slide-in range, new dishwasher, new kitchen sink & new cabinet door knobs. Gas fireplace. Balcony access from both the living room & large primary bedroom. Cheater ensuite. 9 foot ceilings. New tile flooring, paint & vanity lights in bathroom. Strata fee includes heat & hot water. 1 parking & 1 locker. Resort-like amenities include indoor pool, hot tub, gym, tennis court, billiards, table tennis & workshop. Steps to Central Park & Patterson Station. Walk to Metrotown, Crystal Mall, Bonsor Recreation Complex, library, shopping, restaurants, cafes & banks, etc.
Broker: Sutton Group-West Coast Realty
MLS®#: R3159422
Property details
Neighbourhood:
Parking:
Yes
Parking type:
Detached Garage
Property type:
Condo Apt
Heating type:
Baseboard,
Style:
Apartment/Condo
Ensuite laundry:
No
MLS Size:
801 sqft
Listed on:
Aug 27, 2026
Show all details
Rooms
| Name | Size | Features |
|---|---|---|
Foyer | 4.42 x 6.00 ft | |
Living Room | 14.33 x 15.00 ft | |
Dining Room | 7.08 x 10.17 ft |
Show all
Instant estimate:
orto view instant estimate
$18,427
lower than listed pricei
High
$597,733
Mid
$581,373
Low
$555,683
Have a home? See what it's worth with an instant estimate
Use our AI-assisted tool to get an instant estimate of your home's value, up-to-date neighbourhood sales data, and tips on how to sell for more.
Included in Maintenance Fees
Heat
Water
Garbage Pickup
Gardening
Hot Water
Management
Recreation Facility

1/21
$530,000
409 days
1BD
1BA
1 Parking
783 sqft
Maint. Fee $497
MLS#: R3039001
Interlink Realty

1/16
$599,999
59 days
1BD
1BA
1 Parking
736 sqft
Maint. Fee $371
MLS#: R3152501
Sutton Premier Realty

1/6
$570,000
179 days
2BD
2BA
1 Parking
737 sqft
Maint. Fee $368
MLS#: R3107188
Parallel 49 Realty

1/37
$599,000
15 days
1BD
1BA
1 Parking
691 sqft
Maint. Fee $366
MLS#: R3167145
Sutton Group-West Coast Realty
