


Size
-
Lot size
2185 sqft
Street frontage
-
Possession
Immediate
Price per sqft
$300 - $400
Taxes
$5,988.94 (2026)
Parking Type
-
Style
2 1/2 Storey
See what's nearby
Description
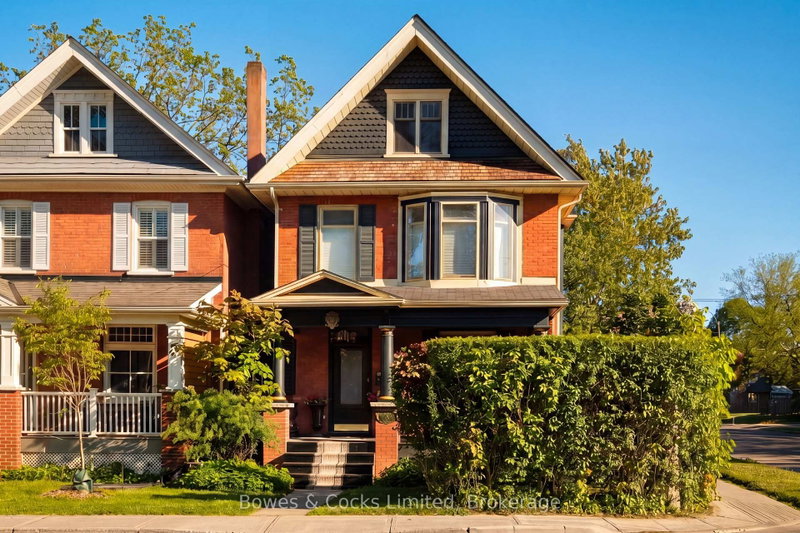
Set in one of Peterborough's most loved neighbourhoods, The Avenues, this beautifully updated 2.5 storey home blends character, comfort, and everyday function. Known for its walkability and strong sense of community, this is the kind of neighbourhood people wait for. From the inviting front porch made for morning coffee to the warm welcome inside, this home simply feels good to be in. The main floor features newly refinished original hardwood floors and 2 two antique bronze-etched gas fireplaces that add warmth and character to the living spaces. Large picture windows bring natural light into the living and dining spaces, while the kitchen features stainless steel appliances, custom cabinetry, and a walk-out to the back porch and private backyard, perfect for easy entertaining. Upstairs, the second floor offers two bright, generously sized bedrooms and a sun filled solarium perfect for reading, relaxing, or working from home. The spacious primary bedroom feels like a private retreat with an incredible walk-in closet offering both style and exceptional storage. The finished attic extends the living space even further, offering a versatile upper level bedroom or flexible space ideal for a home office, a creative studio or additional lounge area. Outside, the fully fenced backyard offers privacy, beautiful gardens, and room to unwind. Thoughtfully maintained with updates including roofs on both the home and garage in 2021, new paint throughout in 2026, professional waterproofing, updated ductwork, high efficiency furnace, central air.
Broker: Bowes & Cocks Limited
MLS®#: X13760970
Property details
Parking:
2
Parking type:
-
Property type:
Detached
Heating type:
Forced Air
Style:
2 1/2 Storey
MLS Size:
1500-2000 sqft
Lot front:
23 Ft
Lot depth:
95 Ft
Listed on:
Sep 9, 2026
Show all details
Rooms
| Level | Name | Size | Features |
|---|---|---|---|
Third | Bedroom | 29.5 x 15.8 ft | |
Second | Sunroom | 9.1 x 10.8 ft | |
Second | Bedroom 2 | 12.3 x 8.5 ft |
Show all
Instant estimate:
orto view instant estimate
$7,556
lower than listed pricei
High
$621,022
Mid
$592,344
Low
$562,186
Have a home? See what it's worth with an instant estimate
Use our AI-assisted tool to get an instant estimate of your home's value, up-to-date neighbourhood sales data, and tips on how to sell for more.

1/50
$649,900
5 days
3BD
2BA
5 Parking
1,500-2,000 sqft
MLS#: X13873308
Century 21 United Realty Inc.

1/48
$585,000
27 days
3BD
2BA
4 Parking
1,500-2,000 sqft
MLS#: X13787104
Stoneguide Realty Limited

1/50
$629,900
14 days
5BD
2BA
3 Parking
1,500-2,000 sqft
MLS#: X13833886
Royal LePage Frank Real Estate

1/33
$549,000
11 days
3BD
2BA
2 Parking
1,500-2,000 sqft
MLS#: X13848304
Coldwell Banker Electric Realty