
Size
-
Lot size
5054 sqft
Street frontage
-
Possession
30-59 days
Price per sqft
$333 - $454
Taxes
$3,548 (2025)
Parking Type
-
Style
Bungalow
See what's nearby
Description
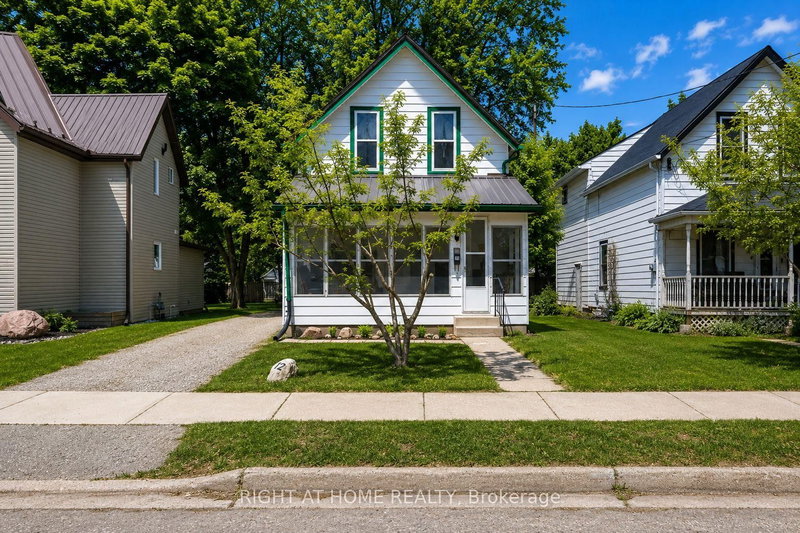
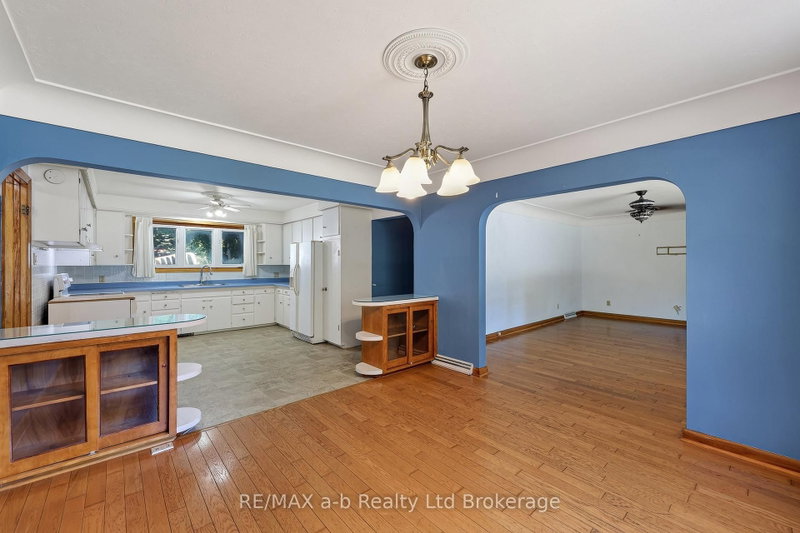
Here's your chance to get into a solid brick bungalow in one of Tillsonburg's most convenient spots, walking distance to downtown shops, restaurants, and located in Westfield Public School district. The big-ticket items have already been taken care of: shingles replaced in 2017, main floor windows updated the same year, and a new furnace and central air installed in 2018, so you can move in with confidence and put your own stamp on the cosmetics at your own pace.The main floor layout is practical and easy to live in - foyer entry, main floor laundry, a dining room with hardwood floors, living room,3 bedrooms, plus both a 2-piece and 4-piece bath. The kitchen comes with fridge, stove, and portable dishwasher; washer and dryer stay too. Downstairs, the insulated basement offers real development potential for added living space - rough-in bath already in place. Handy bonus: basement access directly from the attached single-car garage. Outside, a paved driveway fits up to four vehicles, and there's a shed in the fully fenced side yard. Water softener owned. Rough-in central vac (no canister). A great opportunity to get into a well-maintained home in a convenient Tillsonburg location and make it your own.
Broker: RE/MAX a-b Realty Ltd Brokerage
MLS®#: X13492732
Property details
Parking:
5
Parking type:
-
Property type:
Detached
Heating type:
Forced Air
Style:
Bungalow
MLS Size:
1100-1500 sqft
Lot front:
104 Ft
Lot depth:
48 Ft
Listed on:
Jun 26, 2026
Show all details
Rooms
| Level | Name | Size | Features |
|---|---|---|---|
Main | Mud Room | 16.0 x 6.4 ft | |
Main | Kitchen | 12.0 x 13.2 ft | |
Main | Dining Room | 11.5 x 12.3 ft |
Show all
Instant estimate:
orto view instant estimate
$1,449
higher than listed pricei
High
$525,622
Mid
$501,349
Low
$475,824
Have a home? See what it's worth with an instant estimate
Use our AI-assisted tool to get an instant estimate of your home's value, up-to-date neighbourhood sales data, and tips on how to sell for more.

1/35
$539,000
2 days
3BD
2BA
3 Parking
1,100-1,500 sqft
MLS#: X13819292
RE/MAX Tri-County Realty Inc Brokerage


1/30
$525,900
147 days
3BD
2BA
4 Parking
1,100-1,500 sqft
MLS#: X13070774
Coldwell Banker G.R. Paret Realty Brokerage