



Size
1700 sqft
Lot size
4421 sqft
Street frontage
-
Possession
-
Price per sqft
$312
Taxes
$5,156 (2026)
Parking Type
-
Style
2 Storey
See what's nearby
Description
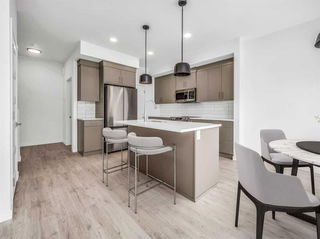
Welcome to 573 Squamish Lane W. This beautifully maintained family home combines comfort, functionality, and thoughtful upgrades in a quiet cul-de-sac location that’s perfect for family living. From the moment you arrive, you’ll appreciate the inviting curb appeal, mature landscaping, and peaceful setting. The fully landscaped backyard offers a private outdoor retreat with plenty of space to relax, entertain, or enjoy time with family and friends. Inside, the bright and spacious main floor is designed for both everyday living and entertaining. Durable laminate has been placed over the tile flooring throughout the main level which adds style and practicality, while the cozy living room fireplace creates a warm and welcoming atmosphere for relaxing evenings at home. The open concept kitchen is both functional and stylish, featuring a convenient corner walk in pantry, ample cabinetry and counter space, and a large eating bar that’s ideal for casual meals, morning coffee, or gathering with guests. Upstairs, the thoughtfully designed layout continues with a spacious bonus room that’s perfect as a family room, media space, playroom, or home office. The upper level laundry room adds everyday convenience, while three generous bedrooms provide plenty of space for the whole family. The primary suite is a true retreat, complete with a large walk in closet and a well appointed ensuite featuring a relaxing soaker tub, separate shower, and dedicated make up vanity. With its excellent layout, desirable features, and quiet family friendly location, this home offers the perfect combination of comfort, style, and practicality. This home has had many updates over the years, siding, roof, and a new hot water tank.
Broker: RE/MAX REAL ESTATE - LETHBRIDGE
MLS®#: A2329116
Open House Times
Sunday, Jul 19th
7:00am - 8:30am
Property details
Parking:
4
Parking type:
-
Property type:
Detached
Heating type:
Forced Air
Style:
2 Storey
MLS Size:
1700 sqft
Lot front:
42 Ft
Listed on:
Jul 14, 2026
Show all details
Rooms
| Level | Name | Size | Features |
|---|---|---|---|
Main | 2pc Bathroom | 5.33 x 6.50 ft | |
Main | Dining Room | 12.00 x 8.67 ft | |
Main | Foyer | 7.67 x 11.50 ft |
Instant estimate:
Not Available
Insufficient data to provide an accurate estimate
i
High-
Mid-
Low-
Have a home? See what it's worth with an instant estimate
Use our AI-assisted tool to get an instant estimate of your home's value, up-to-date neighbourhood sales data, and tips on how to sell for more.

Create an account
Create an account

Create an account

Create an account