



Size
-
Lot size
-
Street frontage
-
Possession
Flexible
Price per sqft
$433 - $591
Taxes
$4,381.04 (2026)
Parking Type
-
Style
Bungalow
See what's nearby
Description
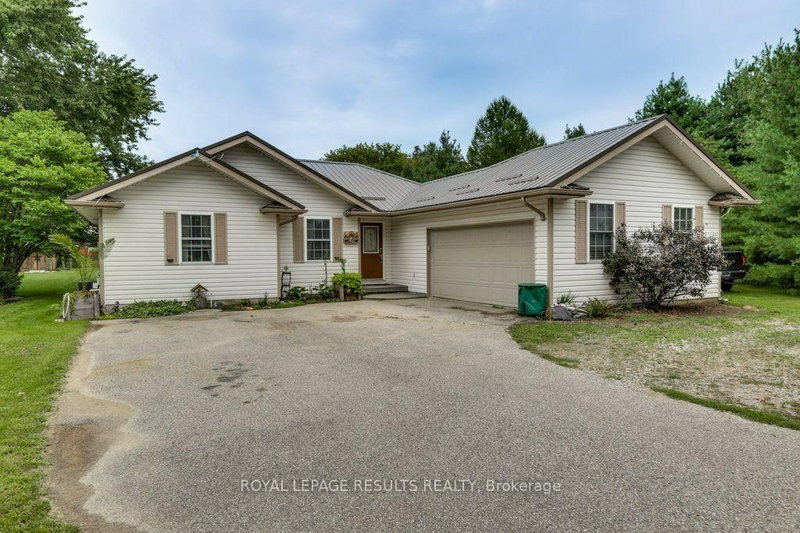
Welcome to this inviting 2+1 bedroom, 3-bathroom home located on the outskirts of Straffordville, backing onto beautiful farm fields with peaceful countryside views. From the moment you arrive, the attractive curb appeal sets the tone for what awaits inside. The bright, open-concept design features 9-foot ceilings, an abundance of natural light and pot lights throughout. The spacious living and dining areas flow seamlessly into the custom kitchen, complete with quartz countertops, a corner pantry, and a generous breakfast counter with seating for four. Just off the dining area, step outside to the impressive 32' x 16' second-storey deck with a southern exposure, offering the perfect setting for summer barbecues, entertaining guests or simply unwinding while taking in the scenic farm fields beyond. The main floor also features a primary bedroom with 4-piece ensuite, a second bedroom, a 4-piece bathroom and convenient main-floor mudroom/laundry. The fully finished walkout basement provides even more living space, featuring a third bedroom, 3-piece bathroom and a massive recreation room with endless possibilities for movie nights, hobbies, a home gym or gatherings with family and friends. Walk directly out to the shaded patio and private backyard, creating an inviting space to relax and enjoy the outdoors. With a functional layout, versatile living space and beautiful farm field views, this home offers comfortable living in a quaint village setting, with the added appeal of a peaceful country backdrop.
Broker: eXp Realty of Canada Inc.
MLS®#: X14105768
Property details
Parking:
6
Parking type:
-
Property type:
Detached
Heating type:
Forced Air
Style:
Bungalow
MLS Size:
1100-1500 sqft
Lot front:
65 Ft
Lot depth:
149 Ft
Listed on:
Oct 22, 2026
Show all details
Rooms
| Level | Name | Size | Features |
|---|---|---|---|
Main | Kitchen | 14.4 x 10.0 ft | |
Main | Bedroom | 12.8 x 10.9 ft | |
Main | Dining Room | 10.0 x 10.0 ft |
Show all
Instant estimate:
orto view instant estimate
$824
lower than listed pricei
High
$680,501
Mid
$649,076
Low
$616,029
Have a home? See what it's worth with an instant estimate
Use our AI-assisted tool to get an instant estimate of your home's value, up-to-date neighbourhood sales data, and tips on how to sell for more.
1/49
$649,900
41 days
3+2BD
3BA
8 Parking
1,100-1,500 sqft
MLS#: X13774512
ROYAL LEPAGE RESULTS REALTY

1/25
$619,900
83 days
2+2BD
3BA
5 Parking
1,100-1,500 sqft
MLS#: X13624596
RE/MAX Tri-County Realty Inc Brokerage

1/43
$659,000
69 days
2+2BD
3BA
8 Parking
1,100-1,500 sqft
MLS#: X13674602
Gale Group Realty Brokerage Ltd

1/50
$699,900
41 days
3+1BD
2BA
11 Parking
1,100-1,500 sqft
MLS#: X13771902
RE/MAX Tri-County Realty Inc Brokerage