

Maintenance fees
$360.43
Locker
Owned
Exposure
-
Possession
-
Price per sqft
$961
Taxes
$1,718.97 (2026)
Outdoor space
Balcony, Patio
Age of building
9 years old
See what's nearby
Description
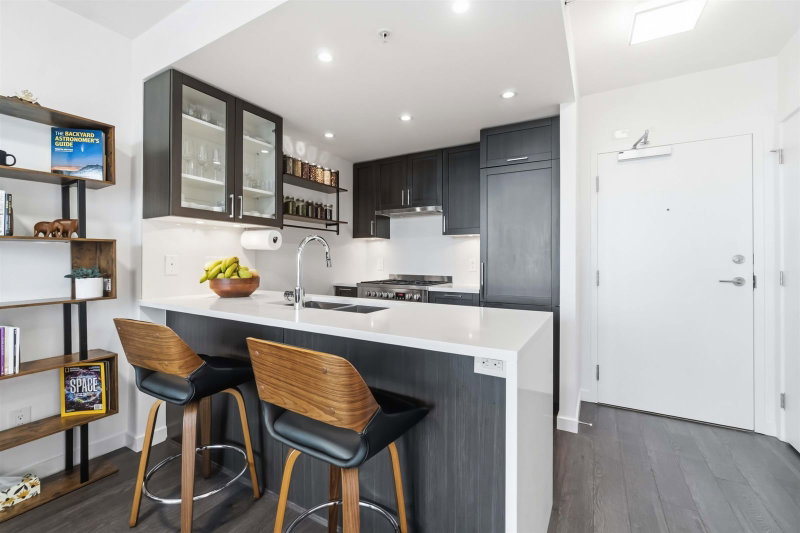
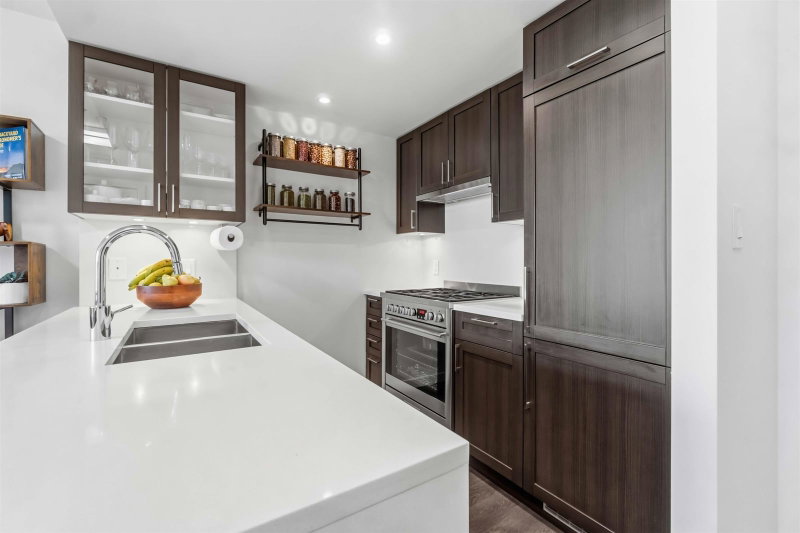
One of the best 1-bed units at The Gardens at Wall Centre Central Park! This WEST-FACING CONCRETE corner unit sits on the QUIET side with unobstructed distant views of Downtown Vancouver. Features a extra-large patio with outdoor gas hookup, floor-to-ceiling windows, open-concept layout, laminate floors, shaker cabinetry, quartz/marble counters & S/S appliances w/ gas range. Designed to LEED Gold standards by award-winning GBL Architects. World-class amenities: fitness centre, 60-ft lap pool, jacuzzi, meeting rooms, caretaker & lush rooftop garden. 7-min walk to SkyTrain. Showings by private appointment. Includes 1 Parking & 1 Locker
Broker: Oakwyn Realty Ltd.
MLS®#: R3162320
Property details
Neighbourhood:
Parking:
Yes
Parking type:
Underground
Property type:
Condo Apt
Heating type:
Baseboard,
Style:
Apartment/Condo
Ensuite laundry:
No
MLS Size:
519 sqft
Listed on:
Sep 8, 2026
Show all details
Rooms
| Name | Size | Features |
|---|---|---|
Living Room | 10.08 x 8.08 ft | |
Dining Room | 10.08 x 8.00 ft | |
Kitchen | 6.83 x 7.92 ft |
Show all
Instant estimate:
orto view instant estimate
$10,141
lower than listed pricei
High
$509,228
Mid
$488,859
Low
$463,015
Have a home? See what it's worth with an instant estimate
Use our AI-assisted tool to get an instant estimate of your home's value, up-to-date neighbourhood sales data, and tips on how to sell for more.
Included in Maintenance Fees
Water
Garbage Pickup
Gardening
Hot Water
Management
Snow Removal
Recreation Facility
Care Taker

1/14
$526,000
8 days
1BD
1BA
1 Parking
557 sqft
Maint. Fee $388
MLS#: R3175680
Saba Realty Ltd.

1/23
$479,000
122 days
1BD
1BA
1 Parking
503 sqft
Maint. Fee $342
MLS#: R3139051
Team 3000 Realty Ltd.

1/31
$475,000
8 days
1BD
1BA
1 Parking
567 sqft
Maint. Fee $305
MLS#: R3175627
eXp Realty

1/7
$500,000
879 days
1BD
1BA
0 Parking
448 sqft
Maint. Fee $280
MLS#: R2887577
Sutton Group-West Coast Realty
