



Size
-
Lot size
7195 sqft
Street frontage
-
Possession
Flexible
Price per sqft
$400 - $533
Taxes
$6,605 (2025)
Parking Type
-
Style
2-Storey
See what's nearby
Description
Welcome to 55 Toohey Lane! Nestled in one of North London's most sought-after neighborhoods, this impeccably maintained 3-Bed, 3.5-Bath home offers the perfect blend of luxury, functionality, and unbeatably convenient lifestyle. Step inside to experience a refreshed, contemporary interior featuring fresh paint throughout, brand-new quartz kitchen countertops, new carpet, and stylish modern light fixtures! The main level seamlessly connects daily living and entertaining: gleaming hardwood floors, a bright eat-in kitchen with custom cabinetry and new quartz counters, a formal dining room with elegant French doors, and a cozy semi open-concept family room centered around a gas fireplace. Main-floor laundry adds ultimate daily convenience. Upstairs, the spacious primary retreat boasts a generous walk-in closet and a private ensuite bath, accompanied by two additional well-sized bedrooms and another full bath. The fully finished lower level features durable ceramic flooring and a huge 3-piece bathroom-offering incredible versatile space for a home theater, gym, office, or guest suite. UNBEATABLE LOCATION & TOP-TIER EDUCATION: Minutes from Masonville Place, Walmart, library branches, and scenic nature trails at Medway Valley Heritage Forest and Ambleside Park (Basket Ball and Tennis Court). Zoned for top-rated schools (Masonville PS, St. Kateri, & A.B. Lucas SS) and just minutes from Western University & University Hospital-with the #34 bus route providing direct, hassle-free service right to campus! A must-see home that combines turn-key comfort with prime North London prestige!
Broker: NEXAHOME REALTY INC.
MLS®#: X14112210
Open House Times
Saturday, Oct 31st
2:00pm - 4:00pm
Property details
Parking:
4
Parking type:
-
Property type:
Detached
Heating type:
Forced Air
Style:
2-Storey
MLS Size:
1500-2000 sqft
Lot front:
55 Ft
Lot depth:
129 Ft
Listed on:
Oct 23, 2026
Show all details
Rooms
| Level | Name | Size | Features |
|---|---|---|---|
Second | Bedroom | 12.1 x 10.5 ft | |
Second | Primary Bedroom | 15.4 x 13.7 ft | |
Lower | Den | 12.5 x 9.8 ft |
Show all
Instant estimate:
orto view instant estimate
$27,580
higher than listed pricei
High
$867,542
Mid
$827,480
Low
$785,350
Have a home? See what it's worth with an instant estimate
Use our AI-assisted tool to get an instant estimate of your home's value, up-to-date neighbourhood sales data, and tips on how to sell for more.

1/39
$869,900
37 days
2+2BD
3BA
4 Parking
1,500-2,000 sqft
MLS#: X13791450
NU-VISTA PRIMELINE REALTY INC.

1/40
$719,900
132 days
3BD
4BA
6 Parking
1,500-2,000 sqft
MLS#: X13440990
KELLER WILLIAMS LIFESTYLES
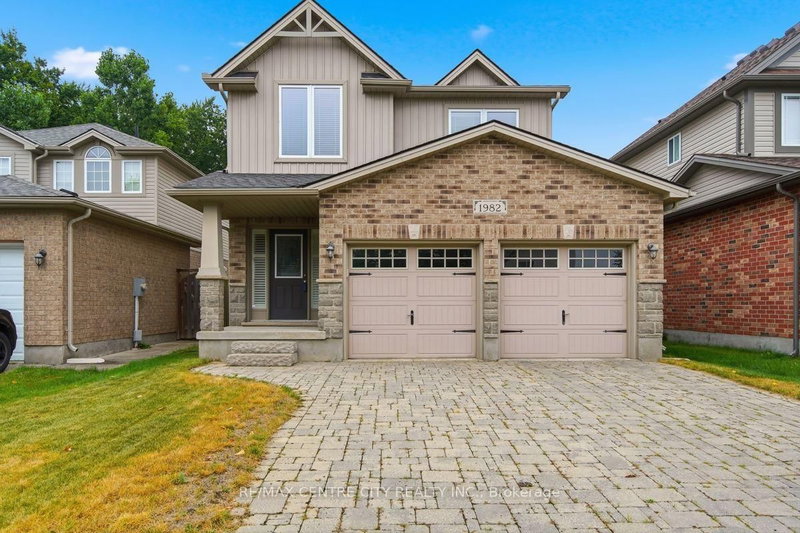
1/49
$709,900
86 days
3BD
3BA
4 Parking
1,500-2,000 sqft
MLS#: X13617082
RE/MAX CENTRE CITY REALTY INC.

1/40
$749,000
35 days
3BD
2BA
5 Parking
1,500-2,000 sqft
MLS#: X13800918
THRIVE REALTY GROUP INC.