


Size
-
Lot size
4069 sqft
Street frontage
-
Possession
2026-09-28
Price per sqft
$355 - $473
Taxes
$5,561.3 (2026)
Parking Type
-
Style
2-Storey
See what's nearby
Description
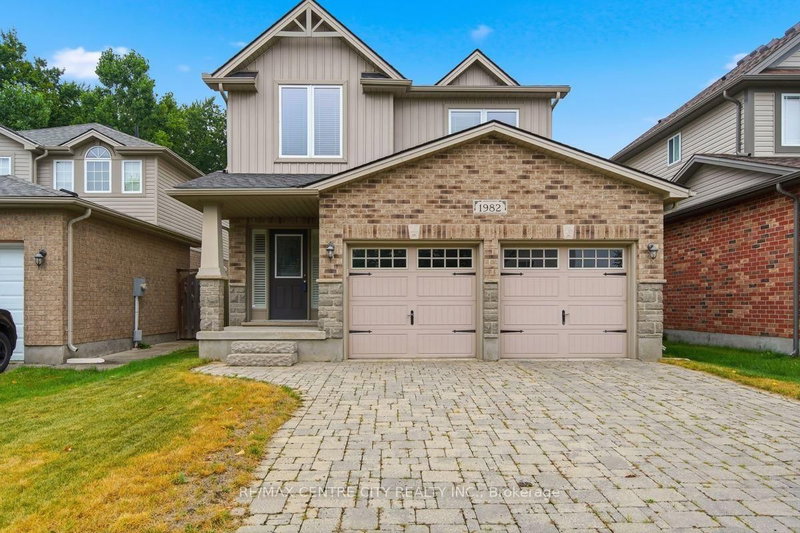
One of London's most desirable NW communities. Steps to Sir Arthur Currie PS & Foxfield District Park. Oversized 3 bedroom plan boasting approx. 2000 sqft of above-grade living space, upgraded exterior stone skirt on front and upgraded paving stone driveway. Large living room/dining room combo with gas fireplace and hardwood floors. Eat-in kitchen with upgraded quartz tops, breakfast bar, backsplash tiles, walk-in pantry. Main floor laundry with Corian counters, glass backsplash and built-in cabinets. Huge Master bedroom suite with large walk-in closet and 3pc ensuite with oversized glass shower. A second oversized bedroom can be easily split to Two (2) bedrooms. Third bedroom is also generous. Unspoiled basement w/rough-Ins for 2nd gas fireplace & 3pc bath. The private backyard is fully fenced with maintenance-free composite deck and a view of the woods all year long! New shingles in 2019. This home will not disappoint. Put this on your list and view today!
Broker: RE/MAX CENTRE CITY REALTY INC.
MLS®#: X13617082
Property details
Parking:
4
Parking type:
-
Property type:
Detached
Heating type:
Forced Air
Style:
2-Storey
MLS Size:
1500-2000 sqft
Lot front:
36 Ft
Lot depth:
112 Ft
Listed on:
Jul 29, 2026
Show all details
Rooms
| Level | Name | Size | Features |
|---|---|---|---|
Second | Primary Bedroom | 13.7 x 17.2 ft | |
Second | Bedroom 3 | 22.0 x 11.8 ft | |
Main | Dining Room | 10.0 x 10.0 ft |
Show all
Instant estimate:
orto view instant estimate
$6,378
lower than listed pricei
High
$737,583
Mid
$703,522
Low
$667,703
Have a home? See what it's worth with an instant estimate
Use our AI-assisted tool to get an instant estimate of your home's value, up-to-date neighbourhood sales data, and tips on how to sell for more.

1/50
$699,000
21 days
3+1BD
4BA
3 Parking
1,500-2,000 sqft
MLS#: X13703452
NEWGEN REALTY EXPERTS

1/40
$719,900
92 days
3BD
4BA
6 Parking
1,500-2,000 sqft
MLS#: X13440990
KELLER WILLIAMS LIFESTYLES

1/36
$699,900
9 days
3+1BD
3BA
4 Parking
1,500-2,000 sqft
MLS#: X13739982
THRIVE REALTY GROUP INC.

1/33
$749,000
60 days
3BD
3BA
6 Parking
1,500-2,000 sqft
MLS#: X13562790
ROYAL LEPAGE FLOWER CITY REALTY