



Size
-
Lot size
30098 sqft
Street frontage
-
Possession
Flexible
Price per sqft
$410 - $547
Taxes
$3,168 (2025)
Parking Type
-
Style
Contemporary
See what's nearby
Description
Perched atop a hilltop at the end of a quiet road, this breathtaking mid-century masterpiece commands panoramic views over rolling hills on the peaceful outskirts of town. Set on a 0.7-acre parcel, the home was originally designed and built in 1966 and has been preserved in its purest form by the original owner - a rare achievement that speaks volumes about the pride of ownership maintained over the past six decades. From the glass entry a sense of warmth and intention envelops you, as strategically placed windows, skylights, and transoms flood every room with natural light and frame the stunning landscape at every turn. The main level revolves around a striking original mural and a fireplace that anchors the living room, while a sunken garden draws the outdoors in with effortless artistry. A south-facing picture window frames the spectacular vista like a living canvas, and the well-appointed kitchen and adjoining dining area flows seamlessly within the space. The generous den offers flexible use as additional living space, bedroom or home office. Upstairs, the primary bedroom features a dressing area, and a four-piece ensuite, while two additional bedrooms and a second four-piece bathroom complete the upper level. A thoughtful addition introduces a sunken family room wrapped in wall-to-wall windows and patio doors leading to a balcony, once again blurring the boundary between interior comfort and the natural beauty outdoors. Significant capital improvements including a new septic system, steel roof, geothermal heating, and fresh exterior painting ensure this home is as enduring as it is beautiful with an attached garage and unfinished basement providing ample storage for years to come. This is far more than a home - it is an architectural legacy, waiting to be passed on to the next steward who will cherish its singular character, honour the care that has defined it and embrace a lifetime of breathtaking views and the quiet joy of calling this property their own.
Broker: Royal Lepage Frank Real Estate Electric City
MLS®#: X13207414
Property details
Parking:
6
Parking type:
-
Property type:
Detached
Heating type:
Forced Air
Style:
Contemporary
MLS Size:
1500-2000 sqft
Lot front:
101 Ft
Lot depth:
298 Ft
Listed on:
May 28, 2026
Show all details
Rooms
| Level | Name | Size | Features |
|---|---|---|---|
Main | Living Room | 18.4 x 17.0 ft | |
Main | Dining Room | 10.9 x 12.6 ft | |
Main | Kitchen | 6.8 x 9.2 ft |
Show all
Instant estimate:
orto view instant estimate
$11,906
higher than listed pricei
High
$872,183
Mid
$831,906
Low
$789,552
Have a home? See what it's worth with an instant estimate
Use our AI-assisted tool to get an instant estimate of your home's value, up-to-date neighbourhood sales data, and tips on how to sell for more.
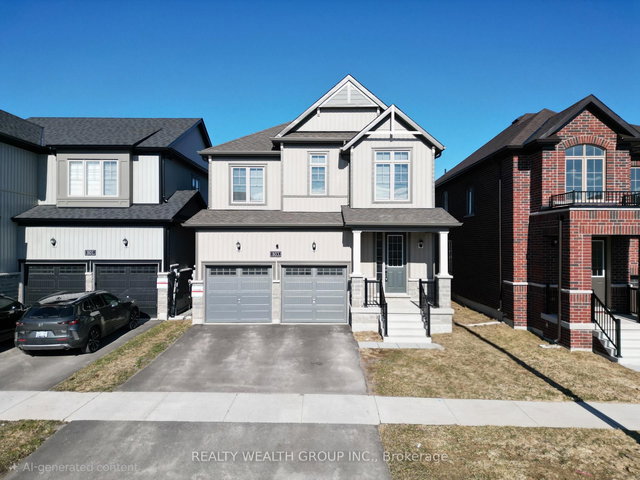
1/39
$699,000
46 days
3BD
3BA
4 Parking
1,500-2,000 sqft
MLS#: X12995932
REALTY WEALTH GROUP INC.

1/39
$739,900
60 days
4BD
2BA
6 Parking
1,500-2,000 sqft
MLS#: X12938856
RE/MAX PROFESSIONALS INC.

1/43
$774,888
9 days
3BD
2BA
4 Parking
1,500-2,000 sqft
MLS#: X13152616
FOREST HILL REAL ESTATE INC.
