


Size
-
Lot size
-
Street frontage
-
Possession
Flexible
Price per sqft
$600 - $857
Taxes
$14,181.53 (2026)
Parking Type
-
Style
2-Storey
See what's nearby
Description
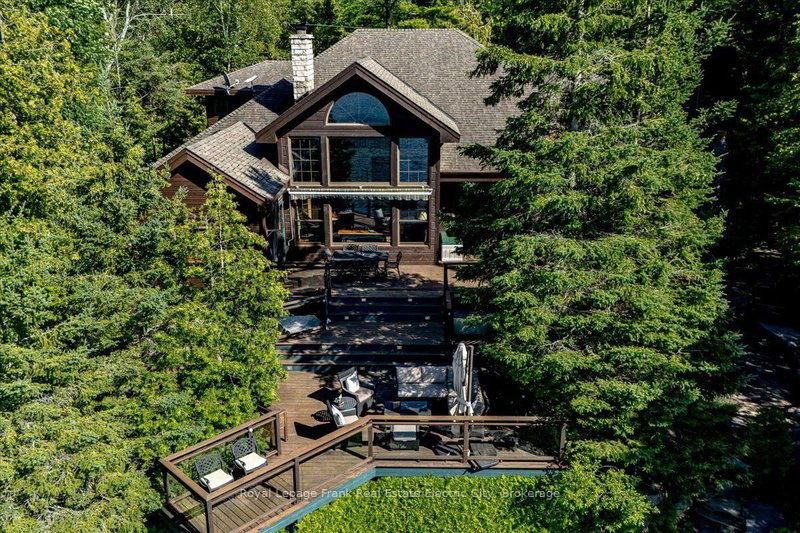
Welcome to an extraordinary year-round executive home on sought-after Clear Lake, where over 5,000 square feet of living space unfolds across every level to offer room for hosting, entertaining, and gathering with family and guests in every season. Stunning western exposure floods the main floor with light beneath soaring cathedral ceilings, framing spectacular lake views and breathtaking sunsets. Anchoring the space is a towering stone fireplace, around which an open-concept living and dining room flow effortlessly into a beautifully appointed kitchen finished with granite counters, cherry wood cabinetry, and a charming breakfast nook. On the opposite side of the fireplace, a main-floor primary retreat awaits, complete with a walk-in closet, ensuite bathroom, and a wood-burning fireplace, while French doors open onto a cozy screened-in porch - the perfect spot for morning coffee or a rainy-day board game. Rounding out the main level is a versatile den, a powder room, and a laundry/mud room, while upstairs, two additional bedrooms offer ample storage alongside a full bathroom. Downstairs, the lower level delivers an entertainer's dream: an open-concept space with room for a pool table, your own custom bar, and a projector and screen made for movie nights. An additional bedroom, full bathroom, and gym with expansive lake views round out this exceptional level. Outside, a double car garage offers even more versatility, with a guest suite above featuring an open-concept living room and bedroom, a full bathroom. Tiered outdoor living spaces create distinct plateaus for dining, fireside conversation, and relaxation, while at the water's edge, multiple docks await all your watercraft and lake toys. A lakeside cabana provides shade and there is ample storage for fishing rods and water gear. When the lake calls for a break, a delightful kids' playground offers year-round fun. This remarkable property truly has it all - and it's just minutes to Lakefield and Peterborough.
Broker: Royal Lepage Frank Real Estate Electric City
MLS®#: X13609446
Property details
Parking:
12
Parking type:
-
Property type:
Detached
Heating type:
Forced Air
Style:
2-Storey
MLS Size:
3500-5000 sqft
Lot front:
119 Ft
Listed on:
Jul 27, 2026
Show all details
Rooms
| Level | Name | Size | Features |
|---|---|---|---|
Main | Kitchen | 13.7 x 17.3 ft | |
Basement | Other | 14.9 x 6.7 ft | |
Main | Breakfast | 11.4 x 9.9 ft |
Show all
Instant estimate:
orto view instant estimate
$161,057
lower than listed pricei
High
$2,976,389
Mid
$2,838,942
Low
$2,694,403
Have a home? See what it's worth with an instant estimate
Use our AI-assisted tool to get an instant estimate of your home's value, up-to-date neighbourhood sales data, and tips on how to sell for more.