


Size
-
Lot size
5877 sqft
Street frontage
-
Possession
2026-07-07
Price per sqft
$581 - $913
Taxes
$3,959 (2025)
Parking Type
-
Style
Sidesplit
See what's nearby
Description
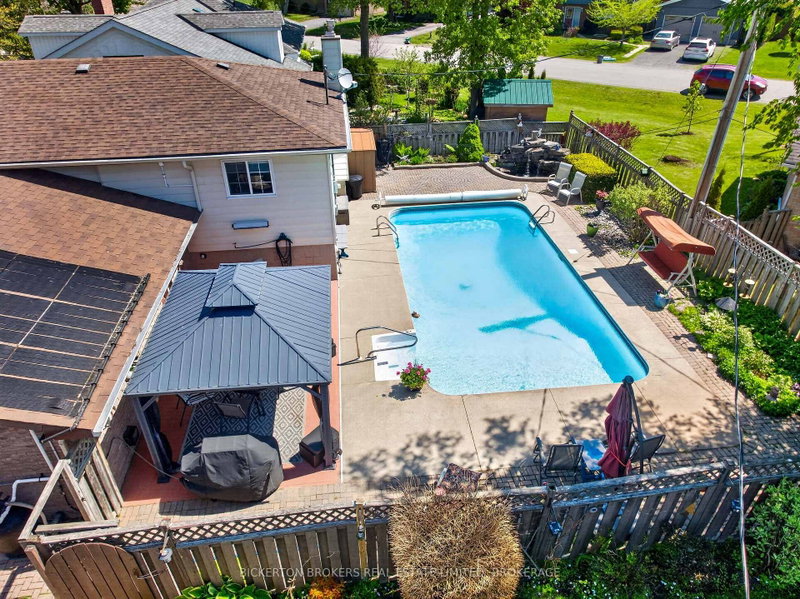
Welcome to 525 Pine St. E. in Gananoque - a beautifully maintained four-bedroom home located in a peaceful, family-friendly neighbourhood. Just a short walk from downtown shops, restaurants, cafés, and everyday conveniences, this property offers the perfect balance of comfort, convenience, and small-town charm. Only minutes from your doorstep, the breathtaking St. Lawrence River invites you to enjoy boating, fishing, scenic waterfront walks, and exploring the renowned Thousand Islands. In the warmer months, the nearby Bandshell hosts free live music and community events, creating a vibrant waterfront atmosphere for residents and visitors alike. Nature lovers and outdoor enthusiasts will appreciate the many nearby hiking and cycling trails, including the Waterfront Trail and the scenic Thousand Islands Parkway. Stretching approximately 45 km to Brockville, the parkway offers spectacular river views and some of the region's most beautiful natural scenery. Thoughtfully cared for and move-in ready, this spacious home is perfectly suited for both everyday living and entertaining. Along with the welcoming living room, the large rec room, with its gas fireplace, offers additional space to gather with friends and family or simply unwind. Outside, enjoy your own private backyard oasis featuring a sparkling solar-heated pool, a calming water fountain, and inviting outdoor living spaces ideal for summer entertaining or peaceful evenings at home. A recently installed heat pump provides added year-round comfort and energy-efficient heating and cooling. The Heat Pump has the capacity to add another unit.
Broker: BICKERTON BROKERS REAL ESTATE LIMITED, BROKERAGE
MLS®#: X13208684
Open House Times
Saturday, Aug 29th
1:00pm - 3:00pm
Property details
Parking:
6
Parking type:
-
Property type:
Detached
Heating type:
Baseboard
Style:
Sidesplit
MLS Size:
700-1100 sqft
Lot front:
60 Ft
Lot depth:
100 Ft
Listed on:
May 28, 2026
Show all details
Rooms
| Level | Name | Size | Features |
|---|---|---|---|
Main | Dining Room | 12.3 x 11.9 ft | |
Main | Living Room | 23.9 x 11.9 ft | |
Main | Kitchen | 12.6 x 12.1 ft |
Show all
Instant estimate:
orto view instant estimate
$12,524
lower than listed pricei
High
$656,807
Mid
$626,476
Low
$594,581
Have a home? See what it's worth with an instant estimate
Use our AI-assisted tool to get an instant estimate of your home's value, up-to-date neighbourhood sales data, and tips on how to sell for more.

1/39
$674,900
11 days
3+1BD
2BA
3 Parking
700-1,100 sqft
MLS#: X13682980
RE/MAX RISE EXECUTIVES, BROKERAGE

1/50
$579,500
59 days
3BD
2BA
6 Parking
700-1,100 sqft
MLS#: X13503942
GORDONS REAL ESTATE BROKERAGE LTD.

1/49
$599,612
87 days
2+2BD
2BA
4 Parking
700-1,100 sqft
MLS#: X13228910
BICKERTON BROKERS REAL ESTATE LIMITED, BROKERAGE