
52 Westbrook Crescent W, Brooks

Brooks

52 Westbrook Crescent W
+15
3+2
 bed
2
 bath
4
 parking
1030
 sqft
Semi-Detached
* This unit size is calculated from property.ca data
$263,500
Instant Estimate Not Available
For Sale
2 days
 on site
$263,500
Instant Estimate Not Available
* This unit size is calculated from property.ca data
Click to open the pre-gallery to get the direction
Size
1030 sqft
Lot size
3553 sqft
Street frontage
-
Possession
-
Price per sqft
$256
Taxes
$2,166 (2026)
Parking Type
-
Style
Attached-Side by
See what's nearby
Description
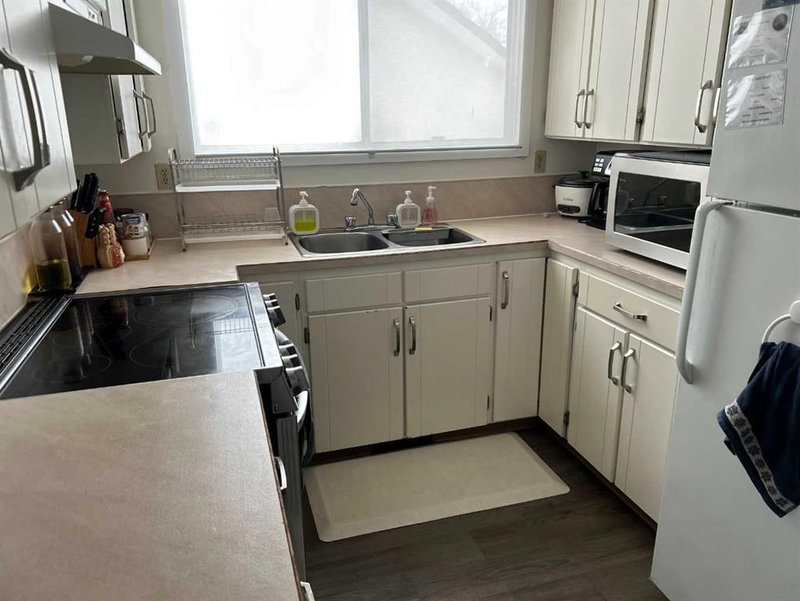
Spacious West End Half Duplex with many resent upgrades of Flooring ,Paint ,Metal Roof 2023,High Efficient Furnace 2013 ,Washer/ Dryer 2023 ,Lower Bathroom,,Lower Kitchen 2020. with Private Entrance ,Chain Link Fence ,Close to Griffen Park Cchool, Sellers will Supply Title Insurance in LIEU of RPR at Closing
Broker: Royal LePage Community Realty
MLS®#: A2348786
Property details
Parking:
4
Parking type:
-
Property type:
Semi-Detached
Heating type:
High Effic
Style:
Attached-Side by
MLS Size:
1030 sqft
Lot front:
35 Ft
Listed on:
Sep 28, 2026
Show all details
Rooms
LevelNameSizeFeatures
Main
Living Room
17.00 x 12.00 ft
Main
Kitchen
11.00 x 8.00 ft
Main
Dining Room
11.00 x 8.33 ft
Instant estimate:
Not Available

Insufficient data to provide an accurate estimate

i
High-
Mid-
Low-
Have a home? See what it's worth with an instant estimate

Use our AI-assisted tool to get an instant estimate of your home's value, up-to-date neighbourhood sales data, and tips on how to sell for more.

165 upland Boulevard
Create an account
$999,999
Sign up
 or 
Log in
  to view

About 52 Westbrook Crescent W

52 Westbrook Crescent W is a Brooks semi detached house for sale. 52 Westbrook Crescent W has an asking price of $263500, and has been on the market since September 2026. This semi detached house has 3+2 beds, 2 bathrooms and is 1030 sqft.

For groceries or a pharmacy you'll likely need to hop into your car as there is not much near this semi detached house.

Getting around the area will require a vehicle, as there are no nearby transit stops.

Data is supplied by Pillar 9™ MLS® System. Pillar 9™ is the owner of the copyright in its MLS® System. Data is deemed reliable but is not guaranteed accurate by Pillar 9™. The trademarks MLS®, Multiple Listing Service® and the associated logos are owned by The Canadian Real Estate Association (CREA) and identify the quality of services provided by real estate professionals who are members of CREA. Used under license.