


Size
-
Lot size
-
Street frontage
-
Possession
2026-08-31
Price per sqft
$313 - $427
Taxes
$2,695.2 (2026)
Parking Type
-
Style
Bungalow
See what's nearby
Description
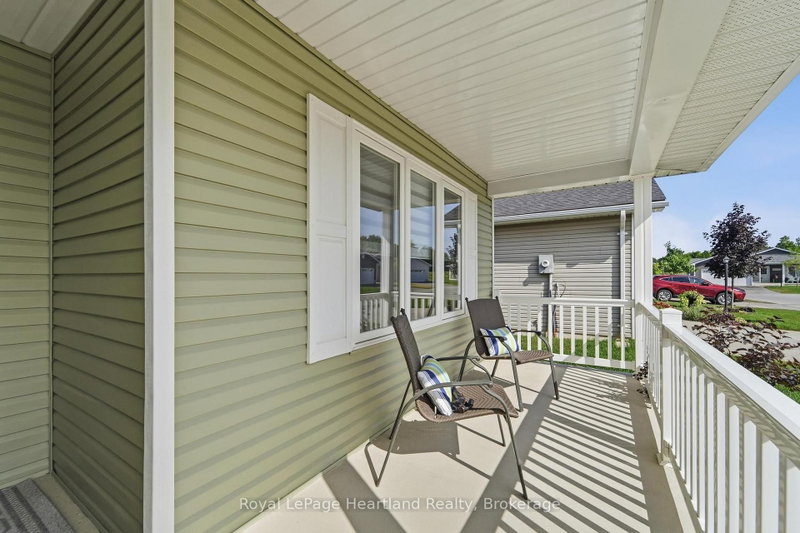
Set along the desirable Lake Huron lakeside community, The Bluffs at Huron, this bright and spacious "Lakeside with sunroom" model featuring a "crawl space" offers 2 bedrooms, 2 bathrooms and an inviting open feel throughout. The generous living room provides plenty of flexibility for furniture placement, while the dining room features ample wall space for a side table, artwork or treasured furniture pieces. The oversized primary bedroom is privately located at the rear of the home and features a 3-piece ensuite and walk-in closet, while guests enjoy their own separate space at the front of the home with a 4-piece bathroom. A separate laundry room with additional closet space adds everyday convenience. The kitchen features crisp white cabinetry, stainless steel appliances and excellent storage, with even more room available in the spacious crawl space. A standout feature is the Shade Plus sunroom, creating a comfortable outdoor living space where you can enjoy the fresh air and views without the elements interfering with your enjoyment. Be sure to note the poured concrete walkway to the backyard along with a poured concrete patio outside the garage. Main-floor living is complemented by an attached garage and access to the exceptional lifestyle amenities at The Bluffs at Huron, including an approximately 8,000 sq. ft. clubhouse overlooking Lake Huron, spectacular sunsets, beach access, indoor swimming pool, sauna, gym, social gathering spaces, pickleball courts and a dog park. A wonderful opportunity to enjoy a relaxed lakeside lifestyle with comfort, convenience and community all in one place. This is your opportunity to retire, watch sunsets year round, just minutes from the Town of Goderich, hiking trails and golf courses.
Broker: Royal LePage Heartland Realty
MLS®#: X13700844
Property details
Parking:
4
Parking type:
-
Property type:
Detached
Heating type:
Forced Air
Style:
Bungalow
MLS Size:
1100-1500 sqft
Listed on:
Aug 21, 2026
Show all details
Rooms
| Level | Name | Size | Features |
|---|---|---|---|
Main | Family Room | 11.8 x 13.8 ft | |
Main | Foyer | 6.2 x 8.1 ft | |
Main | Dining Room | 13.8 x 12.3 ft |
Show all
Instant estimate:
orto view instant estimate
$2,092
lower than listed pricei
High
$490,456
Mid
$467,808
Low
$443,990
Have a home? See what it's worth with an instant estimate
Use our AI-assisted tool to get an instant estimate of your home's value, up-to-date neighbourhood sales data, and tips on how to sell for more.


1/13
$439,500
14 days
2BD
2BA
4 Parking
1,100-1,500 sqft
MLS#: X13859104
Pebble Creek Real Estate Inc.

1/50
$469,000
57 days
2BD
2BA
3 Parking
1,100-1,500 sqft
MLS#: X13702484
Pebble Creek Real Estate Inc.

1/31
$449,000
44 days
2BD
2BA
3 Parking
1,100-1,500 sqft
MLS#: X13739264
Royal LePage Heartland Realty